
Price Reduction - Golf Course











Address
27030 Masters Pkwy, Spicewood, TX
Price
$ 1,249,000
Property Attributes
- MLS#78032706
- TypeSingle Family
- Listing Status Active
- CountyTravis
- CitySpicewood
- Area83
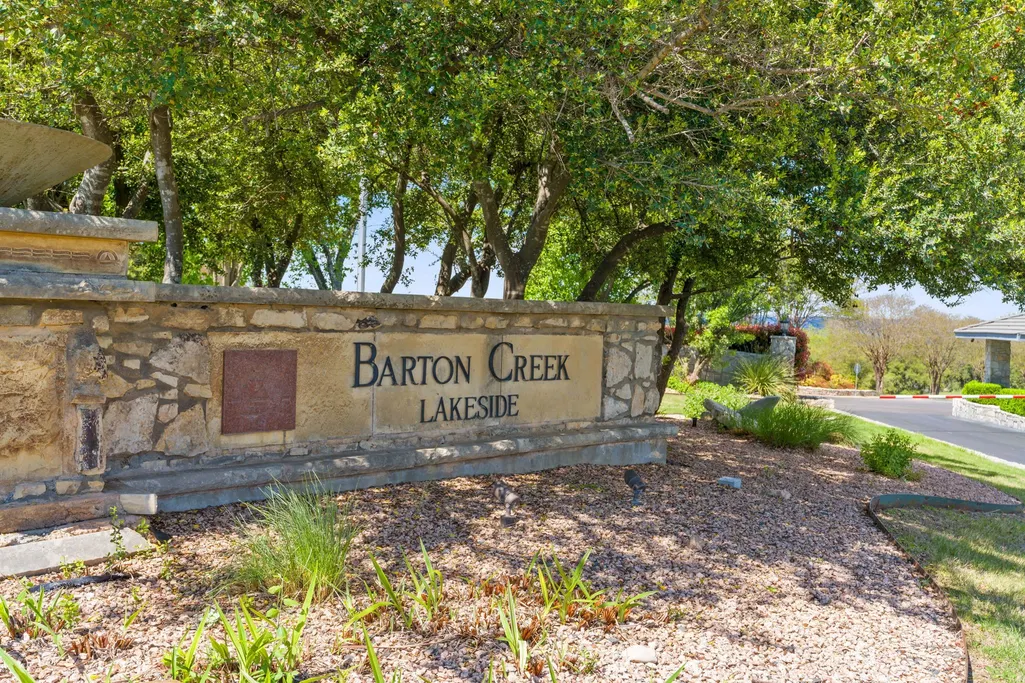
- NeighborhoodBarton Creek Lakeside
- Zip78669
- Style
- Year Built1988
- Taxes$ 21466
- Price$ 1,249,000
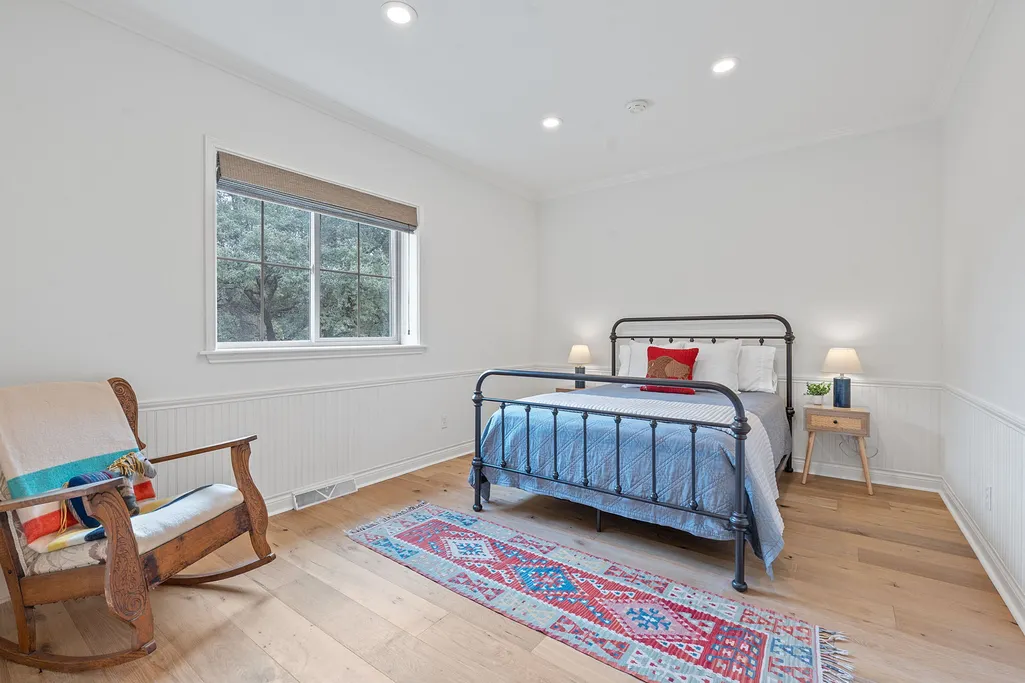
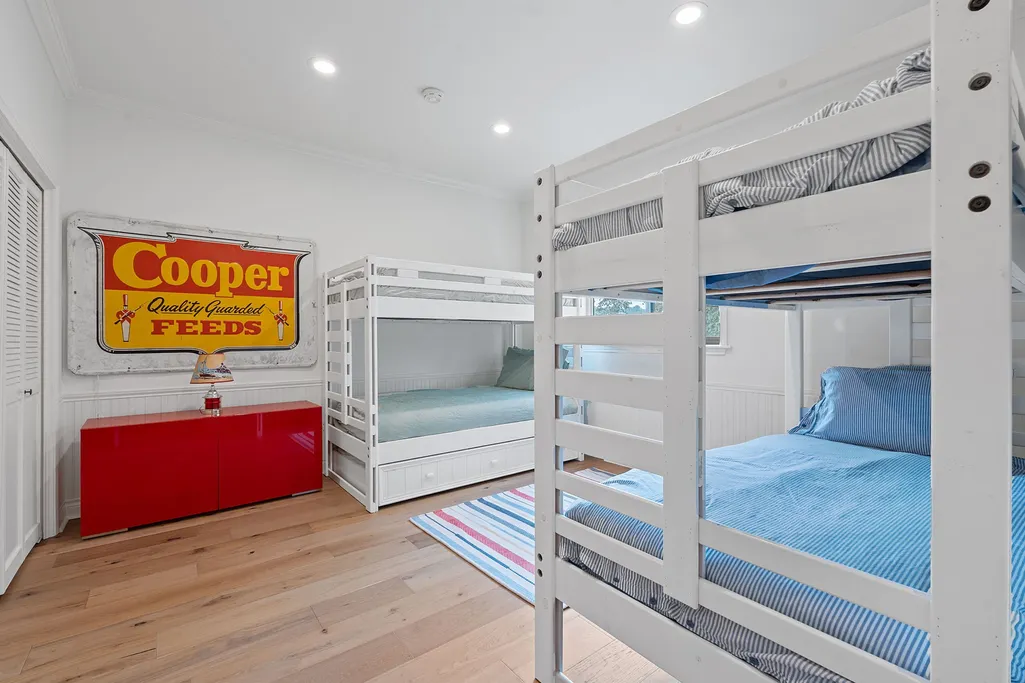
- Bedrooms4
- Full Bathrooms4
- Half Bathrooms0
- Sqr Footage4093
- Lot Size0.65 Acres
Data Source:
Houston Association of REALTORS® (HAR)
Property Description
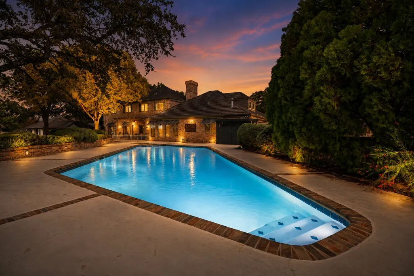
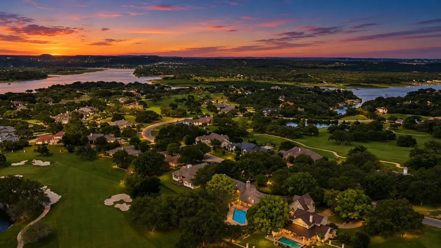
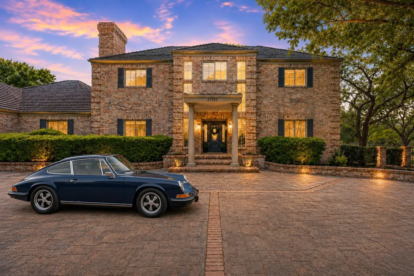
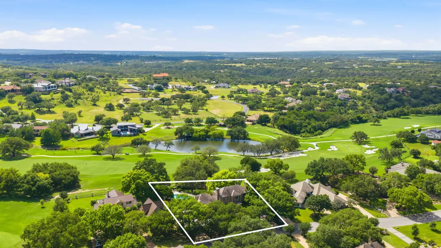
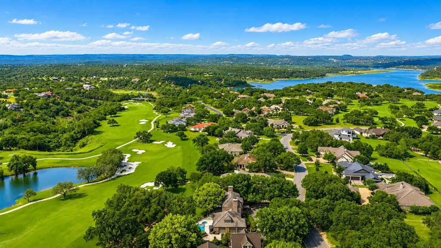
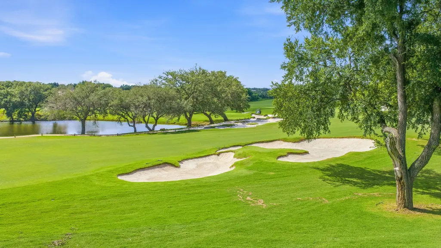
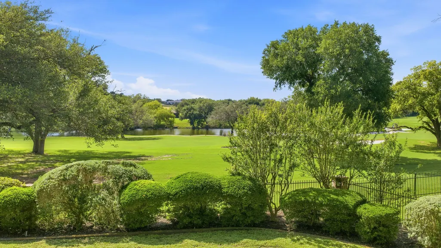
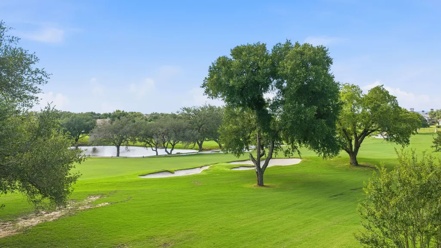
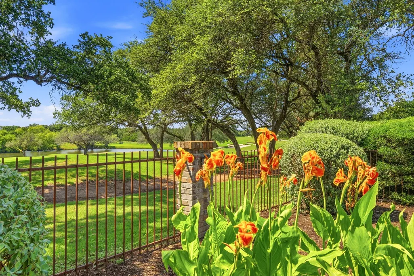
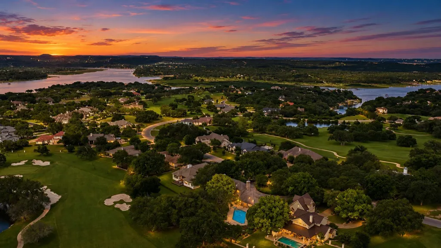
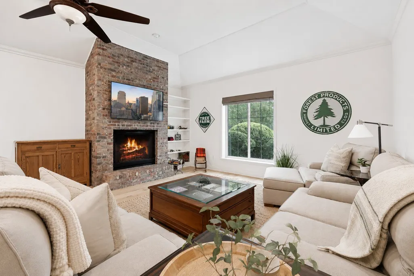
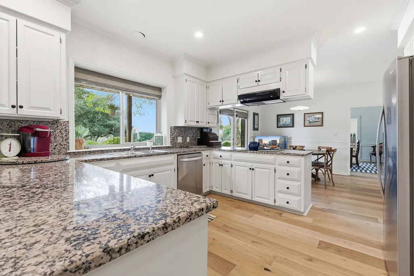
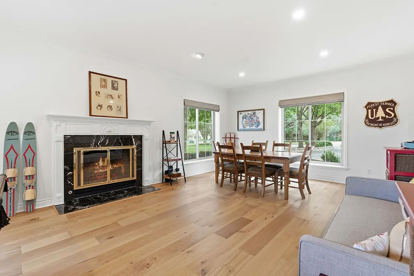
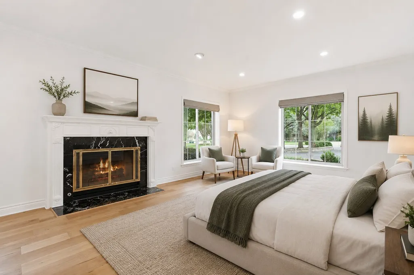
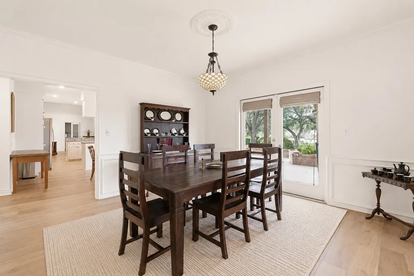
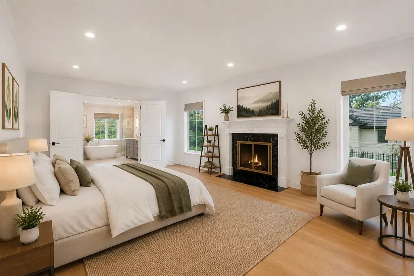
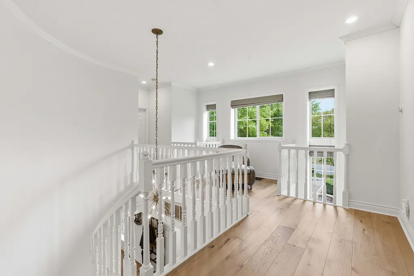
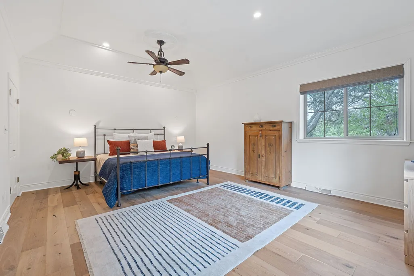
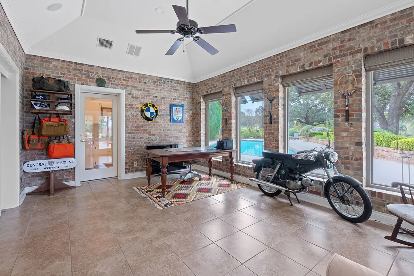
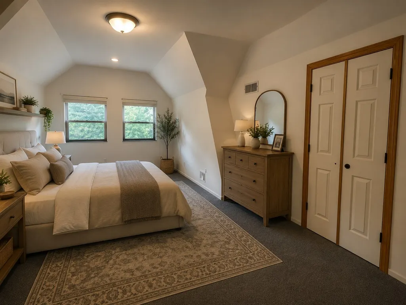
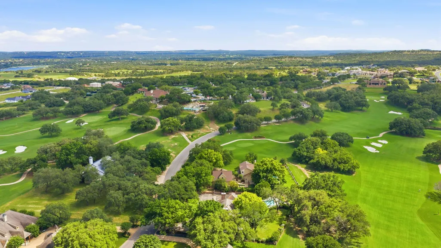
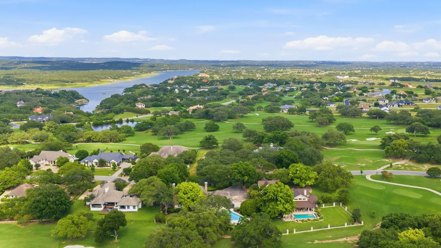
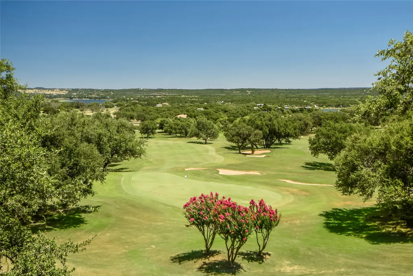
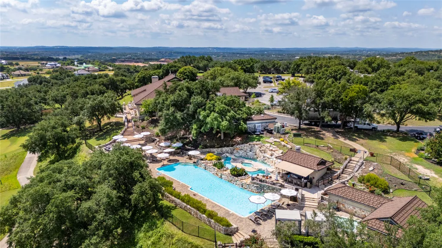
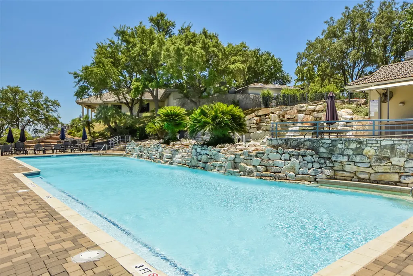
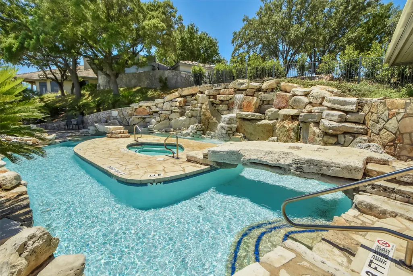
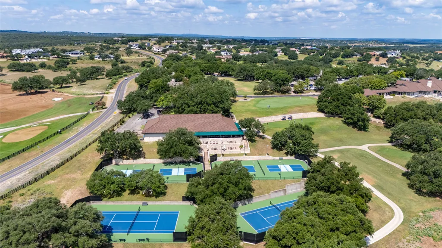
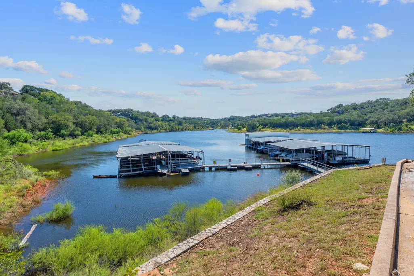
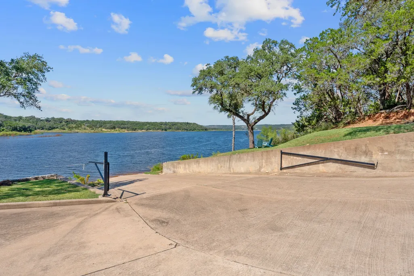
Priced to sell — this is a phenomenal investment opportunity in one of Austin's most desirable golf communities. Set on a premium half-acre lot with an incredible location directly backing the 12th fairway of the Arnold Palmer–designed championship course, this Georgian estate combines a rare value with an unbeatable setting. Added value: a low 1.5% tax rate, turnkey fully furnished option and optional membership to the Barton Creek Lakeside Country Club for those who want full access to the golf course, clubhouse, and amenities. Outdoor living takes center stage — relax on the spacious back terrace, dine alfresco, and unwind poolside, all overlooking the pristine fairway. Barton Creek Lakeside is a guard-gated community above Lake Travis, with an Arnold Palmer golf course, renovated clubhouse, resort pool, tennis, pickleball, fitness center, dining, and a marina with lake access. Stone House Vineyard, Krause Springs, Muleshoe Bend, and Spicewood Airport are all minutes away.
| Elementary School | Middle School | High School |
|---|---|---|
| SPICEWOOD ELEMENTARY SCHOOL (MARBLE FALLS) Elementary School | MARBLE FALLS MIDDLE SCHOOL Middle School | MARBLE FALLS HIGH SCHOOL High School |
| Price History | |
|---|---|
| 6/20/2026 | Listed $1,424,900 |
| 6/24/2026 | 3$1,379,000 |
| 7/17/2026 | 2$1,349,000 |
| 8/13/2026 | 4$1,299,000 |
| 9/1/2026 | 4$1,249,000 |
General Features
| Country | US |
|---|---|
| Sewer | Septic Tank |
| Heating | Central,Gas,Propane |
| Cooling | Central Air,Electric |
| Roof | Other,Slate |
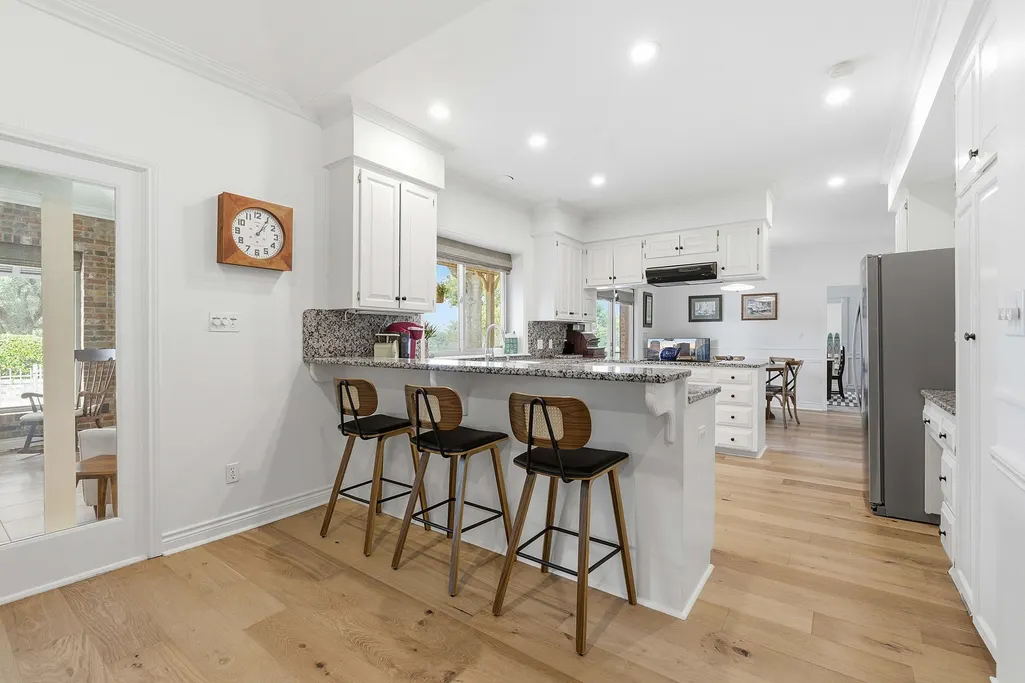
| Appliances | Double Oven,Dishwasher,Electric Cooktop,Disposal |
| HOA Fee | 1833 |
| Garage Spaces | 3 |
| Association Fee Includes | Common Areas |
| Patio/Porch Features | Covered,Deck,Patio |
| Architectural Style | Georgian |
| Pool Features | In Ground,Pool/Spa Combo |
| Security Features | Controlled Access |
| Construction Materials | Brick,Cement Siding |
| Year Built | 1988 |
| Stories Count | 2 |
| Levels | Two |
| Property Subtype | Detached |
| Tax Year | 2025 |
| Community Features | Community Pool |
| Assoc Fee Paid Per | Annually |
| County | Travis |
| New Construction | false |
| Property Type | Residential |
| Association Amenities | Marina,Boat Ramp,Controlled Access,Picnic Area,Gated |
| HOA | true |
| Attached Garage | true |
| Subdivision Name | Barton Creek Lakeside |
| Garage Y/N | true |
| Other Structures | Garage Apartment |
| Total Rooms | 10 |
| Full Baths | 4 |
| Status | Active |
| Directions | From Hwy 71, turn on to Paleface Ranch Rd., left on Masters Parkway. |
| ModificationTimestamp | 2026-09-01T01:17:01.377-00:00 |
| High School | MARBLE FALLS HIGH SCHOOL |
| City | Spicewood |
| Disclosures | Owner Is Listing Agent,Seller Disclosure |
| Association Name | Goodwin TX |
| High School District | 124 - Marble Falls |
| MLS Area | 83 |
| Lot Size Units | Square Feet |
| Elementary School | SPICEWOOD ELEMENTARY SCHOOL (MARBLE FALLS) |
| Tax Annual Amount | 21466 |
| Middle/Junior High School | MARBLE FALLS MIDDLE SCHOOL |
| Lease Considered Y/N | false |
| Virtual Tour | https://www.zillow.com/view-imx/43665845-3dec-4d70-8866-8a3418672b5f?initialViewType=pano |
| Standard Status | Active |
| Middle/Junior School District | 124 - Marble Falls |
| Elementary School District | 124 - Marble Falls |
| Year Built Source | Public Records |
| Virtual Tour | https://www.27030mastersparkway.com/unbranded |
| PostalCity | Spicewood |
| Legal Description | LOT 16 RANCH SEC 3 THE |
Interior Features
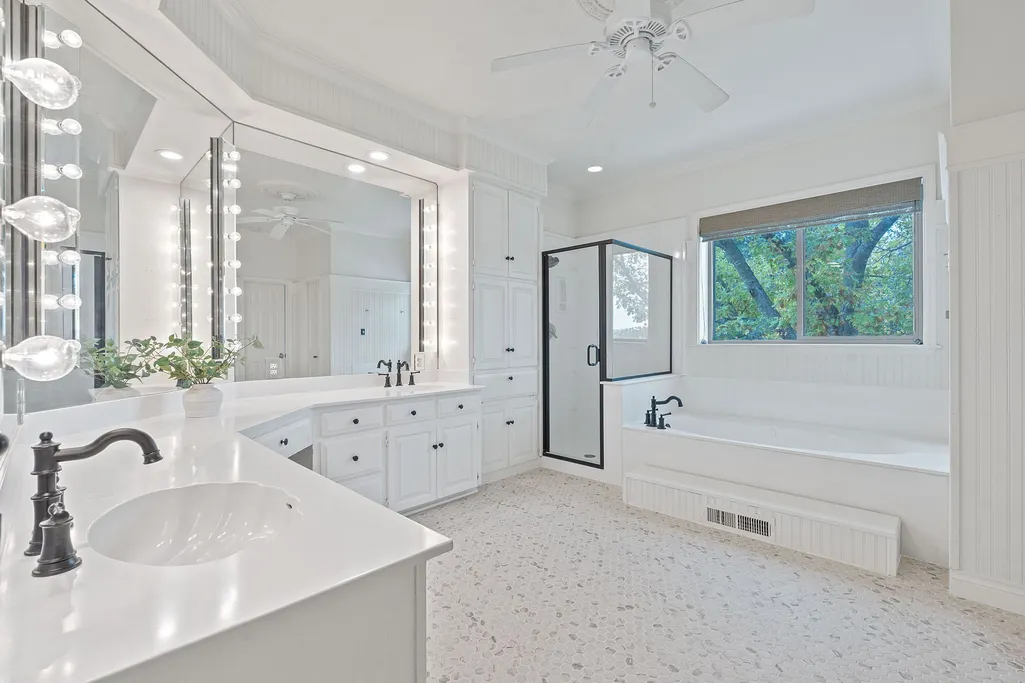
| Interior Amenities | Breakfast Bar,Bedroom on Main Level,Crown Molding,Double Vanity,Entrance Foyer,Full Bath on Main Level,High Ceilings,Jetted Tub,Kitchen/Family Room Combo,Pots & Pan Drawers,Pantry,Soaking Tub,Separate Shower,ThreeBedroomsUp,Window Treatments,Ceiling Fan(s) |
|---|---|
| Flooring | Tile,Wood |
| Total Fireplaces | 2 |
| Fireplace Features | Wood Burning |
| Basement (Y/N) | true |
| Air Conditioning Y/N | true |
| Heating Y/N | true |
| Window Features | Window Coverings |
| Fireplace Y/N | true |
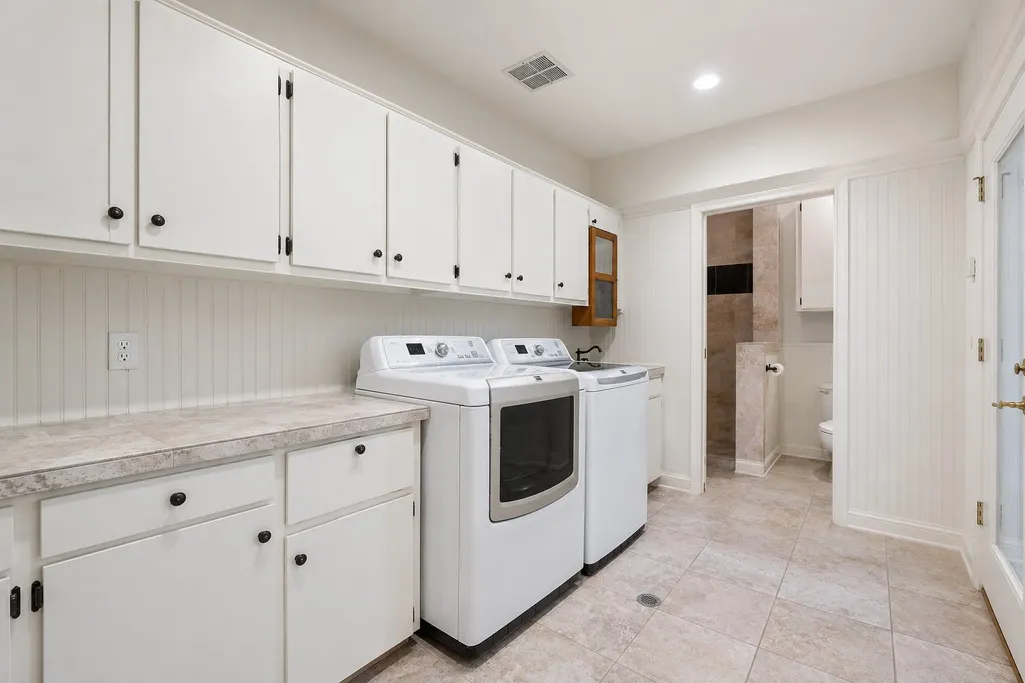
| Laundry Features | Washer Hookup,Electric Dryer Hookup |
| Total Bedrooms | 4 |
| Room Type | Breakfast Room/Nook,Basement,Entry/Foyer,Family Room,Game Room,Garage Apartment,Sunroom,Utility Room |
| LivingAreaSource | Owner |
| Total Baths | 4 |
Exterior Features
| Exterior Amenities | Covered Patio,Deck,Fence,Sprinkler/Irrigation,Patio,Tennis Court(s) |
|---|---|
| Fencing | Back Yard |
| Parking Features | Attached,Circular Driveway,Electric Gate,Garage,Oversized,Workshop in Garage |
| Lot Features | On Golf Course |
| Foundation Details | Slab |
| Building Area Total | 4093 |
| Lot Size Acres | 0.65 |
| Lot Size Source | Appraiser |
| Private Pool | true |
Amenities
- Foreclosure
- Views
- Short Sale
- New Construction
- Adult 55+
- Lease To Own
- No HOA Fees
- Furnished
- Primary On Main
- Air Conditioning
- Seller Finance
- Green
- Fixer Upper
- Horse
- Golf
- Fireplace
- Deck
- Garage
- Basement
- Pool
Property vs Single Family Average in 78669
Price
Taxes
Year Built
 Copyright © MFRMLS.com All information deemed reliable but not guaranteed. All properties are subject to prior sale, change or withdrawal. Neither listing broker(s) or information provider(s) shall be responsible for any typographical errors, misinformation, misprints and shall be held totally harmless. Listing(s) information is provided for consumers personal, non-commercial use and may not be used for any purpose other than to identify prospective properties consumers may be interested in purchasing. Information on this site was last updated Last updated on September 21, 2026 8:05 PM UTC The listing information on this page last changed on Last updated on September 21, 2026 8:05 PM UTCd. The data relating to real estate for sale on this website comes in part from the Internet Data Exchange program of MFR MLS.
All information deemed reliable but not guaranteed. All properties are subject to prior sale, change or withdrawal. Neither listing broker(s) or information provider(s) shall be responsible for any typographical errors, misinformation, misprints and shall be held totally harmless. Listing(s) information is provided for consumers personal, non-commercial use and may not be used for any purpose other than to identify prospective properties consumers may be interested in purchasing.
Updated on September 21, 2026 8:05 PM UTC
Copyright © MFRMLS.com All information deemed reliable but not guaranteed. All properties are subject to prior sale, change or withdrawal. Neither listing broker(s) or information provider(s) shall be responsible for any typographical errors, misinformation, misprints and shall be held totally harmless. Listing(s) information is provided for consumers personal, non-commercial use and may not be used for any purpose other than to identify prospective properties consumers may be interested in purchasing. Information on this site was last updated Last updated on September 21, 2026 8:05 PM UTC The listing information on this page last changed on Last updated on September 21, 2026 8:05 PM UTCd. The data relating to real estate for sale on this website comes in part from the Internet Data Exchange program of MFR MLS.
All information deemed reliable but not guaranteed. All properties are subject to prior sale, change or withdrawal. Neither listing broker(s) or information provider(s) shall be responsible for any typographical errors, misinformation, misprints and shall be held totally harmless. Listing(s) information is provided for consumers personal, non-commercial use and may not be used for any purpose other than to identify prospective properties consumers may be interested in purchasing.
Updated on September 21, 2026 8:05 PM UTC
 © 2026 North Texas Real Estate Information Systems, Inc. All rights reserved. Disclaimer: All information deemed reliable but not guaranteed and should be independently verified. All properties are subject to prior sale, change or withdrawal. Neither listing broker(s) nor Houston Office shall be responsible for any typographical errors, misinformation, misprints and shall be held totally harmless. The database information herein is provided from and copyrighted by the North Texas Real Estate
 The information being provided by Houston Association of REALTORS, Inc. is for the consumer's personal, non-commercial use and may not be used for any purpose other than to identify prospective properties consumers may be interested in purchasing. Any information relating to real estate for sale referenced on this web site comes from the Internet Data Exchange (IDX) program of the Houston Association of REALTORS, Inc. This web site may reference real estate listing(s) held by a brokerage firm other
 © 2026 Bryan College Station Regional Association of Realtors. All rights reserved. Information deemed to be reliable but not guaranteed. The data relating to real estate for sale on this website comes in part from the Broker Reciprocitysm Program. Real estate listings held by brokerage firms other than Houston Office are marked with the BR logo and detailed information about them includes the name of the listing brokers. Listing broker has attempted to offer accurate data, but buyers are advised
 Austin Board of REALTORS® Copyright ©2026 All rights reserved.
 Information provided courtesy of LERA MLS. IDX information is provided exclusively for consumers' personal, non-commercial use and may not be used for any purpose other than to identify prospective properties consumers may be interested in purchasing. Information is believed to be accurate but not guaranteed. Provided courtesy of LERA MLS. Copyright 2026 LERA MLS, All Rights Reserved. Data last updated September 21, 2026 7:45 PM UTC
 All information deemed reliable but not guaranteed. All properties are subject to prior sale, change or withdrawal. Neither listing broker(s) or information provider(s) shall be responsible for any typographical errors, misinformation, misprints and shall be held totally harmless. Listing(s) information is provided for consumer's personal, non-commercial use and may not be used for any purpose other than to identify prospective properties consumers may be interested in purchasing. The data relating
