
Price Reduction



Address
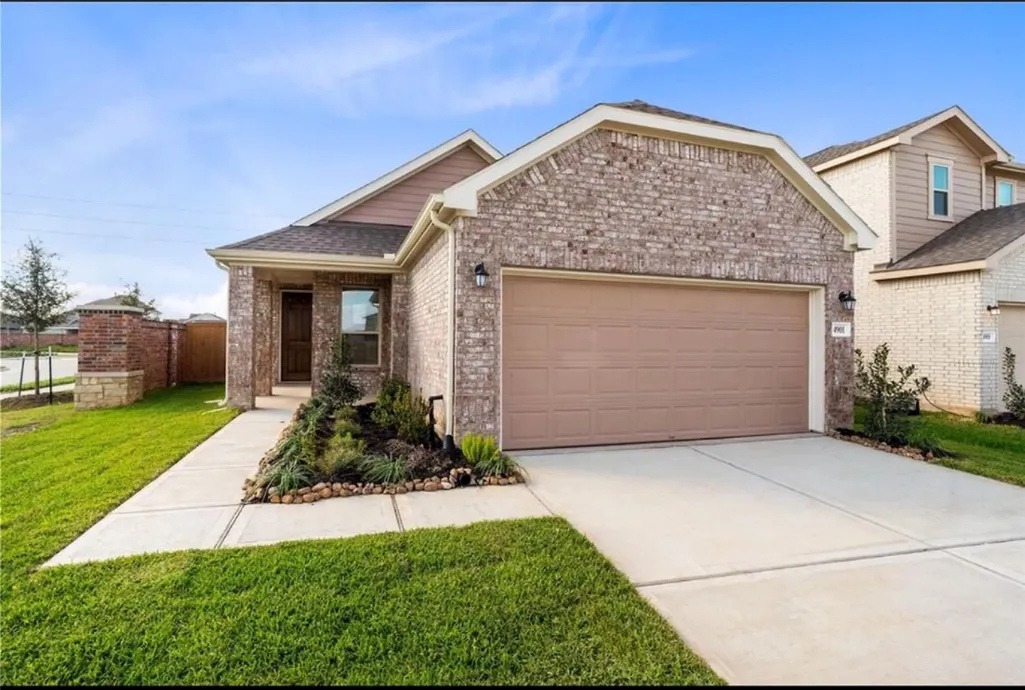
4901 Sun Falls Drive, Katy, TX
Price
$ 268,999
Property Attributes
- MLS#63811708
- TypeSingle Family
- Listing Status Active
- CountyWaller
- CityKaty
- Area26 Brookshire
- NeighborhoodSunterra Sec 56
- Zip77493
- Style
- Year Built2025
- Taxes$ 1507
- Price$ 268,999
- Bedrooms3
- Full Bathrooms2
- Half Bathrooms0
- Sqr Footage1548
- Lot Size0.1223 Acres
Data Source:
Houston Association of REALTORS® (HAR)
Property Description
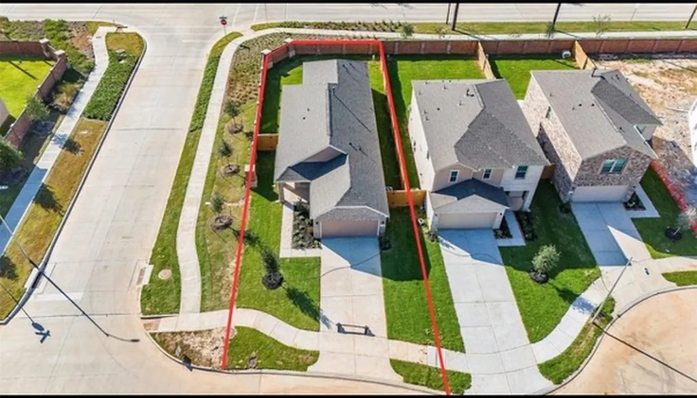
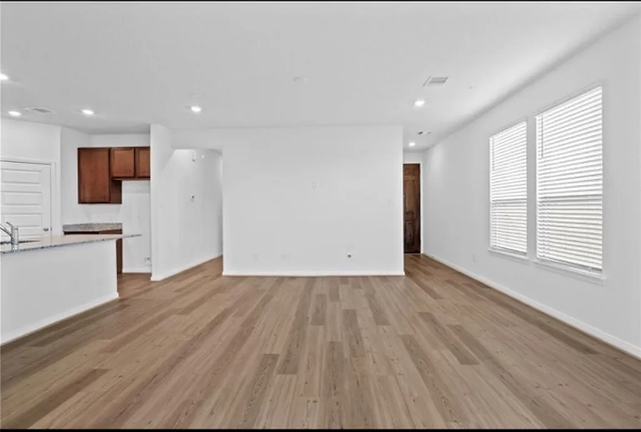
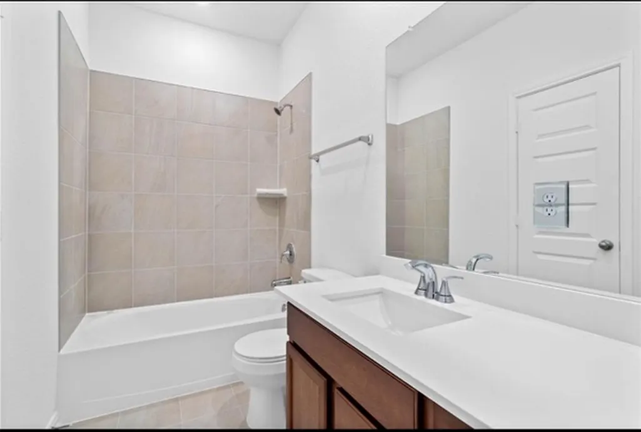
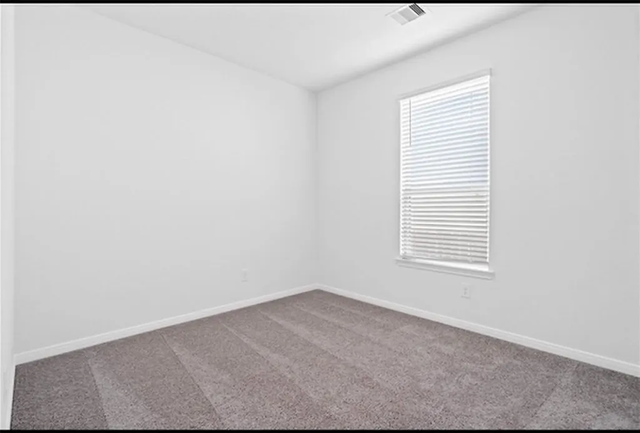
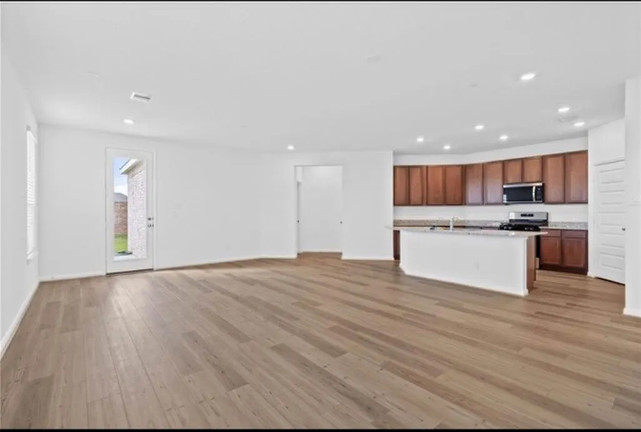
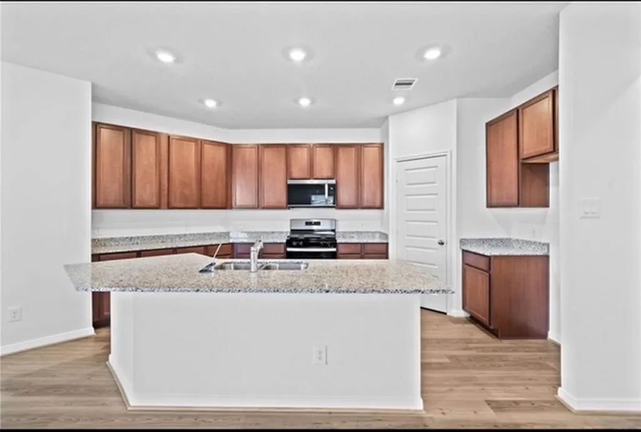
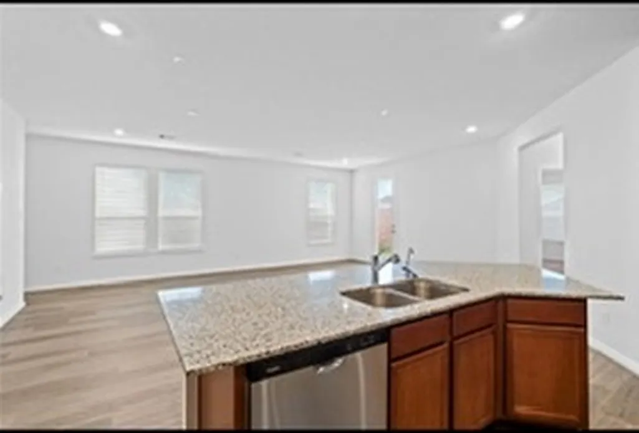
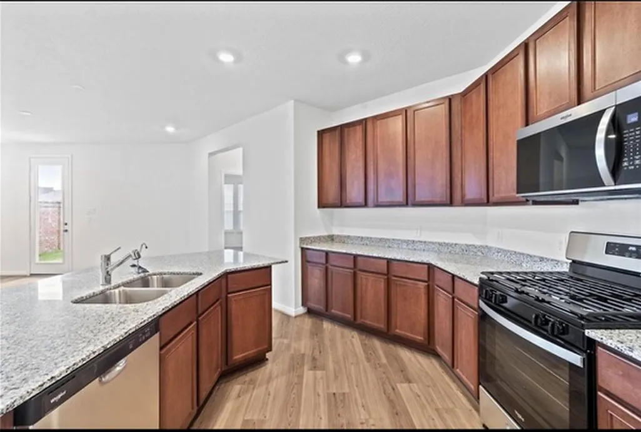
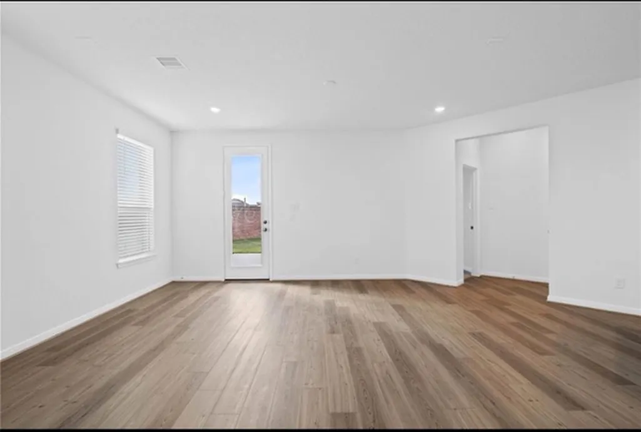
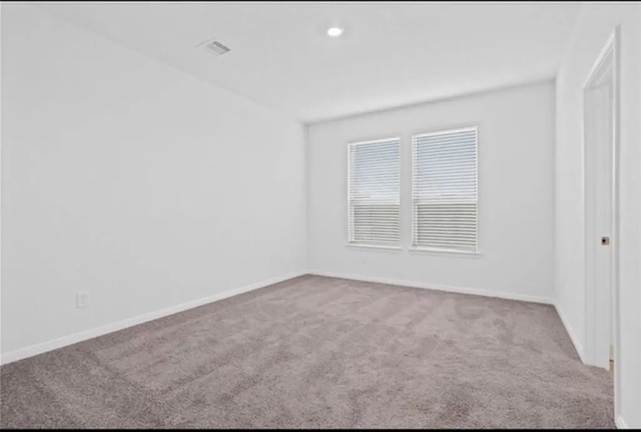
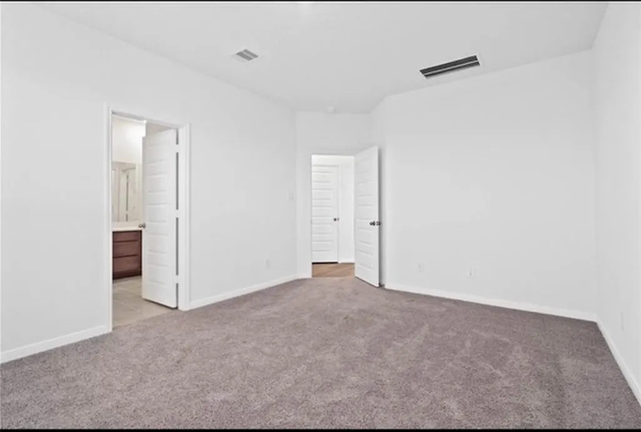
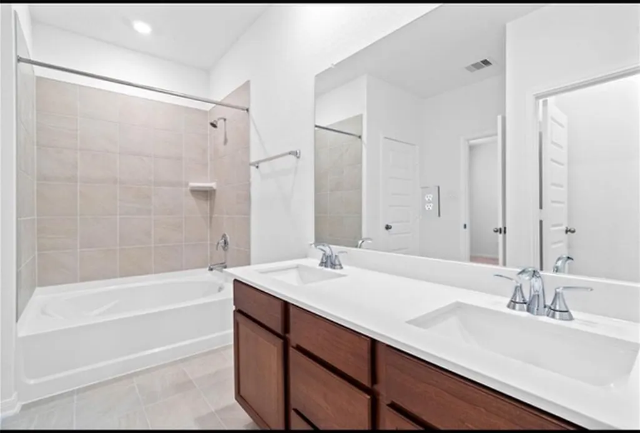
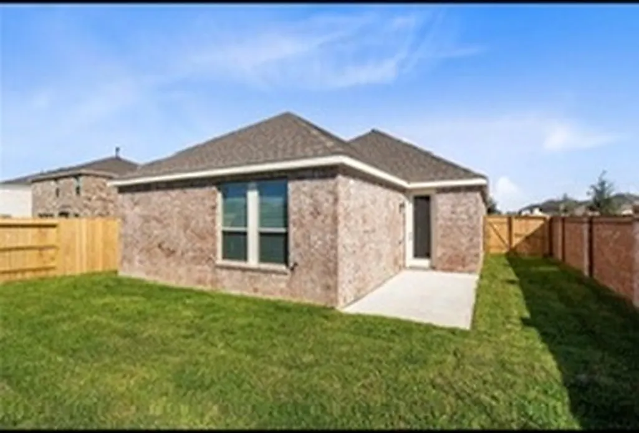
Like new and only lived in since November — this is your chance to get an incredible deal! Available furnished, with washer, dryer, and refrigerator included. Welcome to your new haven by KB Home in the desirable Sunterra community and zoned to Royal ISD with no back neighbors! This charming home features a welcoming front porch, perfect for relaxing afternoons. Inside, the spacious Great Room offers the ideal space for entertaining and everyday living. The kitchen is beautifully designed with a large island, gas range, stainless steel appliances, and elegant granite countertops. The private primary suite features a generous walk-in closet, dual sinks, and serene views of the green space behind the home. Step outside to the inviting patio — the perfect spot for morning coffee or an evening meal while enjoying the peaceful surroundings. This gorgeous home offers modern style, comfort, and incredible value all in one. Schedule your showing today before it’s gone!
| Elementary School | Middle School | High School |
|---|---|---|
| ROYAL ELEMENTARY SCHOOL Elementary School | ROYAL JUNIOR HIGH SCHOOL Middle School | ROYAL HIGH SCHOOL High School |
| Price History | |
|---|---|
| 5/20/2026 | Listed $284,999 |
| 6/27/2026 | 4$274,999 |
| 9/15/2026 | 2$268,999 |
General Features
| Country | US |
|---|---|
| Sewer | PublicSewer |
| Heating | Central,Gas |
| Cooling | CentralAir,Gas |
| Roof | Composition |
| Appliances | Dishwasher,FreeStandingRange,Disposal,GasOven,GasRange,Microwave,Dryer,EnergyStarQualifiedAppliances,Refrigerator,TanklessWaterHeater,Washer |
| HOA Fee | 1160 |
| Garage Spaces | 2 |
| Architectural Style | Traditional |
| Pool Features | Association |
| Security Features | SmokeDetectors |
| Construction Materials | Brick |
| Year Built | 2025 |
| Stories Count | 1 |
| Levels | One |
| Property Subtype | Detached |
| Tax Year | 2025 |
| Community Features | MasterPlannedCommunity |
| Accessibility | AccessibleWasherDryer,AccessibleKitchenAppliances,AccessibleFullBath,AccessibleBedroom,AccessibleCommonArea,AccessibleClosets,AccessibleKitchen,AccessibleDoors,AccessibleEntrance,AccessibleHallways |
| Assoc Fee Paid Per | Annually |
| County | Waller |
| New Construction | false |
| Property Type | Residential |
| Association Amenities | Clubhouse,PicnicArea,Playground,Pool |
| HOA | true |
| Attached Garage | true |
| Energy Efficient | Appliances,Lighting,Thermostat,WaterHeater |
| Subdivision Name | Sunterra Sec 56 |
| Garage Y/N | true |
| Total Rooms | 3 |
| Full Baths | 2 |
| Status | Active |
| Directions | From I-10 West, exit Katy Fort Bend Rd./County Rd. and turn right on Katy Fort Bend Rd.. Turn left on Stockdick School Rd.. Turn right onto Mesa Cove Dr.. Destination is on your right, |
| ModificationTimestamp | 2026-09-15T15:47:13.933-00:00 |
| High School | ROYAL HIGH SCHOOL |
| City | Katy |
| Association Name | Grand Manors |
| High School District | 44 - Royal |
| MLS Area | 26 |
| Lot Size Units | SquareFeet |
| Elementary School | ROYAL ELEMENTARY SCHOOL |
| Tax Annual Amount | 1507 |
| Middle/Junior High School | ROYAL JUNIOR HIGH SCHOOL |
| MLS Area Minor | Brookshire |
| Lease Considered Y/N | false |
| Builder Name | KB HOME |
| Standard Status | Active |
| Middle/Junior School District | 44 - Royal |
| Elementary School District | 44 - Royal |
| Year Built Source | Builder |
| PostalCity | Katy |
| Legal Description | S800056 SUNTERRA 56 BLK 1 LOT 1 |
Interior Features
| Interior Amenities | Bidet,DoubleVanity,EnSuiteBathroom,GraniteCounters,KitchenFamilyRoomCombo,MainLevelPrimary,Pantry,TubShower,WalkInClosets,WindowTreatments,LivingDiningRoom,ProgrammableThermostat |
|---|---|
| Flooring | Carpet,Tile |
| Air Conditioning Y/N | true |
| Heating Y/N | true |
| Window Features | WindowCoverings |
| Laundry Features | WasherHookup,ElectricDryerHookup |
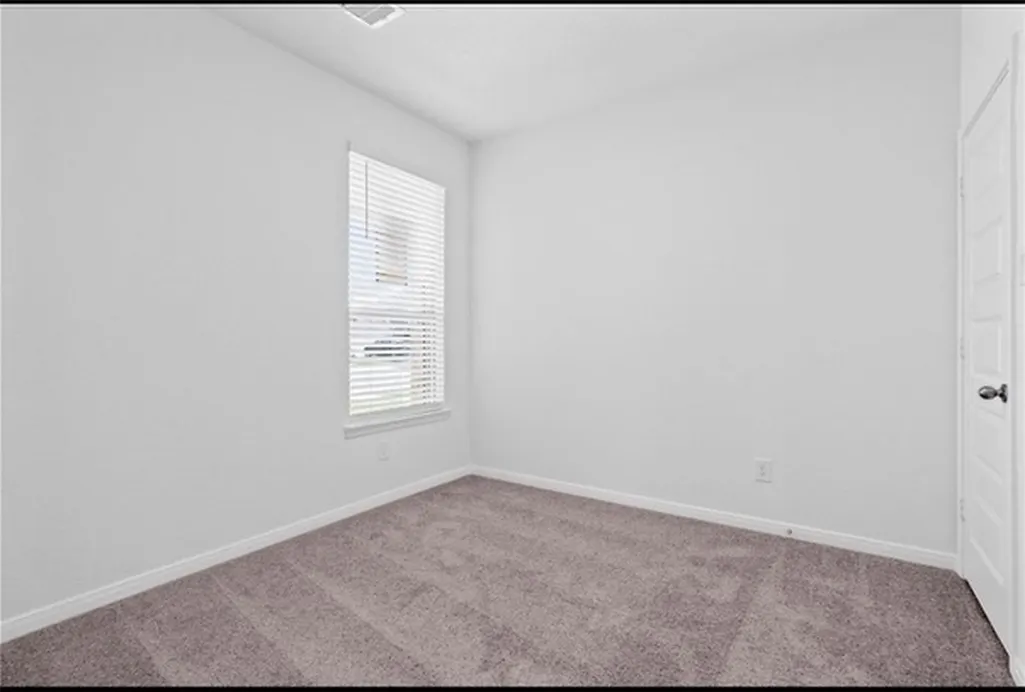
| Total Bedrooms | 3 |
| Room Type | FamilyRoom,LivingRoom |
| LivingAreaSource | Builder |
| Total Baths | 2 |
Exterior Features
| Exterior Amenities | FullyFenced,Fence,PrivateYard |
|---|---|
| Fencing | BackYard |
| Parking Features | Attached,Driveway,Garage |
| Lot Features | CornerLot,Subdivision,BacksToGreenbeltPark,SideYard |
| Water Source | Public |
| Lot Size Area | 5327 |
| Foundation Details | Slab |
| Building Area Total | 1548 |
| Lot Size Acres | 0.1223 |
| Lot Size Source | Appraiser |
| Private Pool | false |
Amenities
- Foreclosure
- Views
- Short Sale
- New Construction
- Adult 55+
- Lease To Own
- No HOA Fees
- Furnished
- Primary On Main
- Air Conditioning
- Seller Finance
- Green
- Fixer Upper
- Horse
- Golf
- Fireplace
- Deck
- Garage
- Basement
- Pool
Property vs Single Family Average in 77493
Price
Taxes
Year Built
 Copyright © MFRMLS.com All information deemed reliable but not guaranteed. All properties are subject to prior sale, change or withdrawal. Neither listing broker(s) or information provider(s) shall be responsible for any typographical errors, misinformation, misprints and shall be held totally harmless. Listing(s) information is provided for consumers personal, non-commercial use and may not be used for any purpose other than to identify prospective properties consumers may be interested in purchasing. Information on this site was last updated Last updated on September 20, 2026 6:52 PM UTC The listing information on this page last changed on Last updated on September 20, 2026 6:52 PM UTCd. The data relating to real estate for sale on this website comes in part from the Internet Data Exchange program of MFR MLS.
All information deemed reliable but not guaranteed. All properties are subject to prior sale, change or withdrawal. Neither listing broker(s) or information provider(s) shall be responsible for any typographical errors, misinformation, misprints and shall be held totally harmless. Listing(s) information is provided for consumers personal, non-commercial use and may not be used for any purpose other than to identify prospective properties consumers may be interested in purchasing.
Updated on September 20, 2026 6:52 PM UTC
Copyright © MFRMLS.com All information deemed reliable but not guaranteed. All properties are subject to prior sale, change or withdrawal. Neither listing broker(s) or information provider(s) shall be responsible for any typographical errors, misinformation, misprints and shall be held totally harmless. Listing(s) information is provided for consumers personal, non-commercial use and may not be used for any purpose other than to identify prospective properties consumers may be interested in purchasing. Information on this site was last updated Last updated on September 20, 2026 6:52 PM UTC The listing information on this page last changed on Last updated on September 20, 2026 6:52 PM UTCd. The data relating to real estate for sale on this website comes in part from the Internet Data Exchange program of MFR MLS.
All information deemed reliable but not guaranteed. All properties are subject to prior sale, change or withdrawal. Neither listing broker(s) or information provider(s) shall be responsible for any typographical errors, misinformation, misprints and shall be held totally harmless. Listing(s) information is provided for consumers personal, non-commercial use and may not be used for any purpose other than to identify prospective properties consumers may be interested in purchasing.
Updated on September 20, 2026 6:52 PM UTC
 © 2026 North Texas Real Estate Information Systems, Inc. All rights reserved. Disclaimer: All information deemed reliable but not guaranteed and should be independently verified. All properties are subject to prior sale, change or withdrawal. Neither listing broker(s) nor Houston Office shall be responsible for any typographical errors, misinformation, misprints and shall be held totally harmless. The database information herein is provided from and copyrighted by the North Texas Real Estate
 The information being provided by Houston Association of REALTORS, Inc. is for the consumer's personal, non-commercial use and may not be used for any purpose other than to identify prospective properties consumers may be interested in purchasing. Any information relating to real estate for sale referenced on this web site comes from the Internet Data Exchange (IDX) program of the Houston Association of REALTORS, Inc. This web site may reference real estate listing(s) held by a brokerage firm other
 © 2026 Bryan College Station Regional Association of Realtors. All rights reserved. Information deemed to be reliable but not guaranteed. The data relating to real estate for sale on this website comes in part from the Broker Reciprocitysm Program. Real estate listings held by brokerage firms other than Houston Office are marked with the BR logo and detailed information about them includes the name of the listing brokers. Listing broker has attempted to offer accurate data, but buyers are advised
 Austin Board of REALTORS® Copyright ©2026 All rights reserved.
 Information provided courtesy of LERA MLS. IDX information is provided exclusively for consumers' personal, non-commercial use and may not be used for any purpose other than to identify prospective properties consumers may be interested in purchasing. Information is believed to be accurate but not guaranteed. Provided courtesy of LERA MLS. Copyright 2026 LERA MLS, All Rights Reserved. Data last updated September 20, 2026 7:26 PM UTC
 All information deemed reliable but not guaranteed. All properties are subject to prior sale, change or withdrawal. Neither listing broker(s) or information provider(s) shall be responsible for any typographical errors, misinformation, misprints and shall be held totally harmless. Listing(s) information is provided for consumer's personal, non-commercial use and may not be used for any purpose other than to identify prospective properties consumers may be interested in purchasing. The data relating
