
New Construction
Address
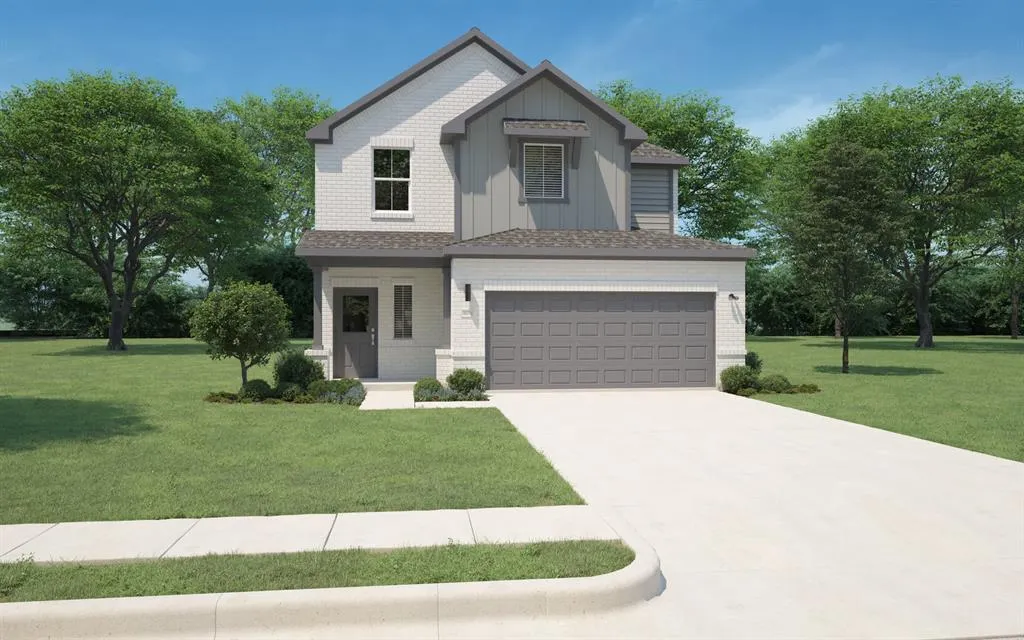
1113 Bridgewalk Drive, McKinney, TX
Price
$ 324,990
Property Attributes
- MLS#21389334
- TypeSingle Family
- Listing Status Active
- CountyCOLLIN
- CityMcKinney
- NeighborhoodEastridge
- Zip75071
- StyleContemporary/Modern,Craftsman
- Year Built2026
- Price$ 324,990
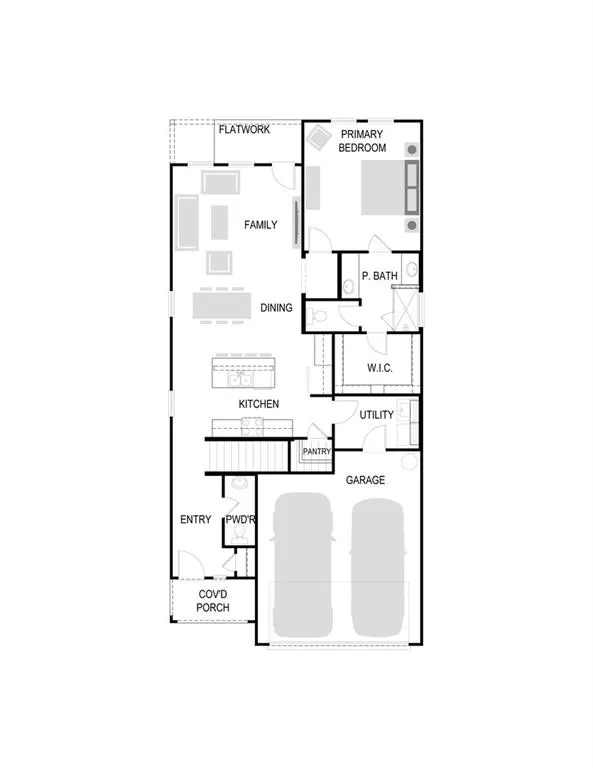
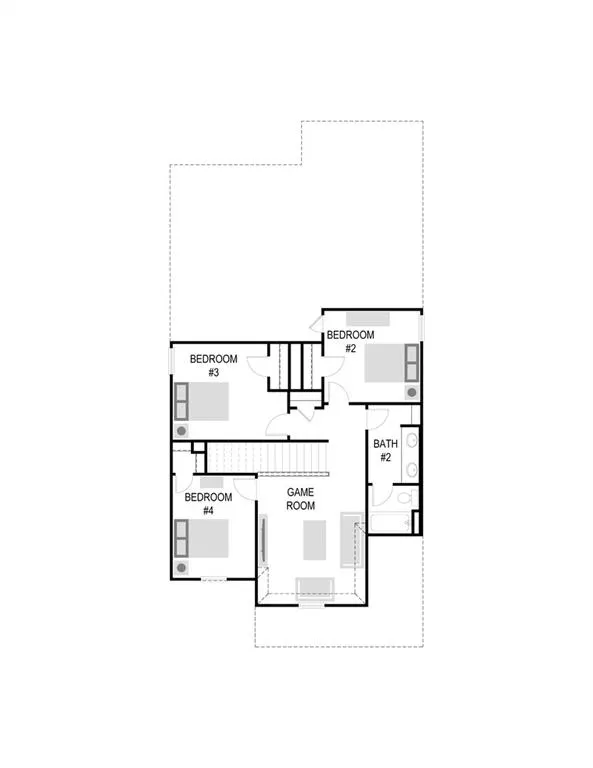
- Bedrooms4
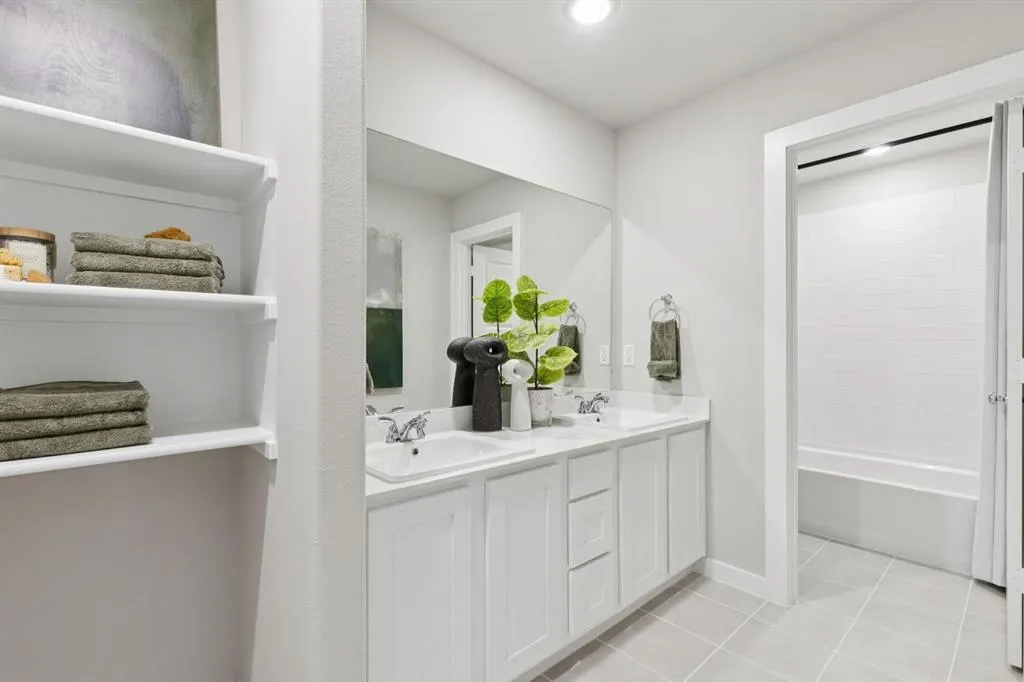
- Full Bathrooms2
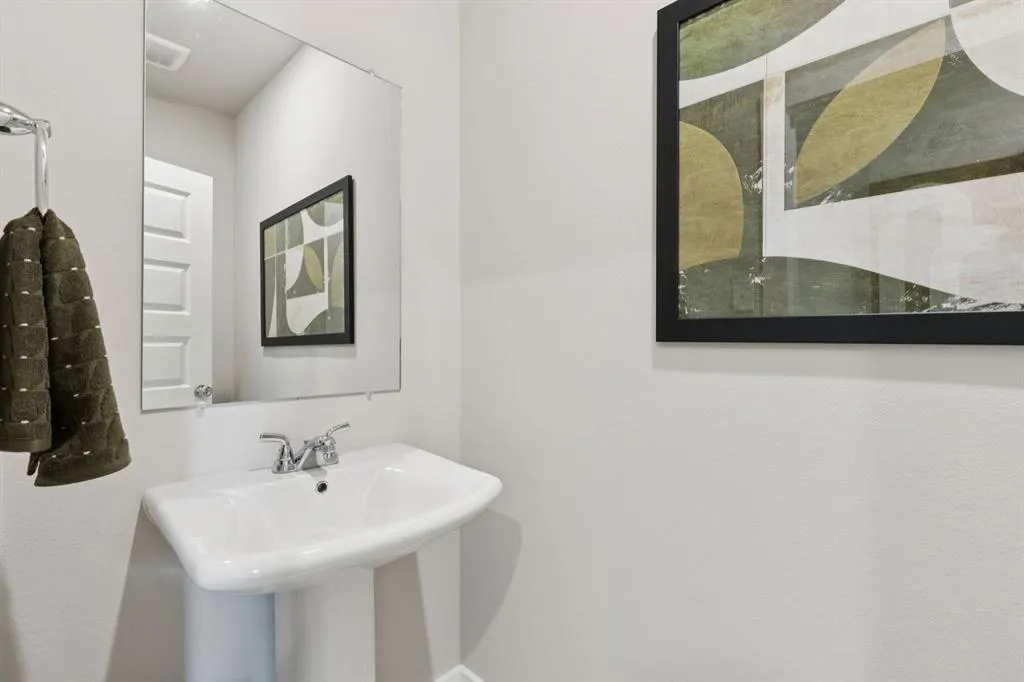
- Half Bathrooms1
- Sqr Footage2068
- Lot Size0.1056 Acres
Data Source:
North Texas Real Estate Info Systems (NTREIS)
Property Description
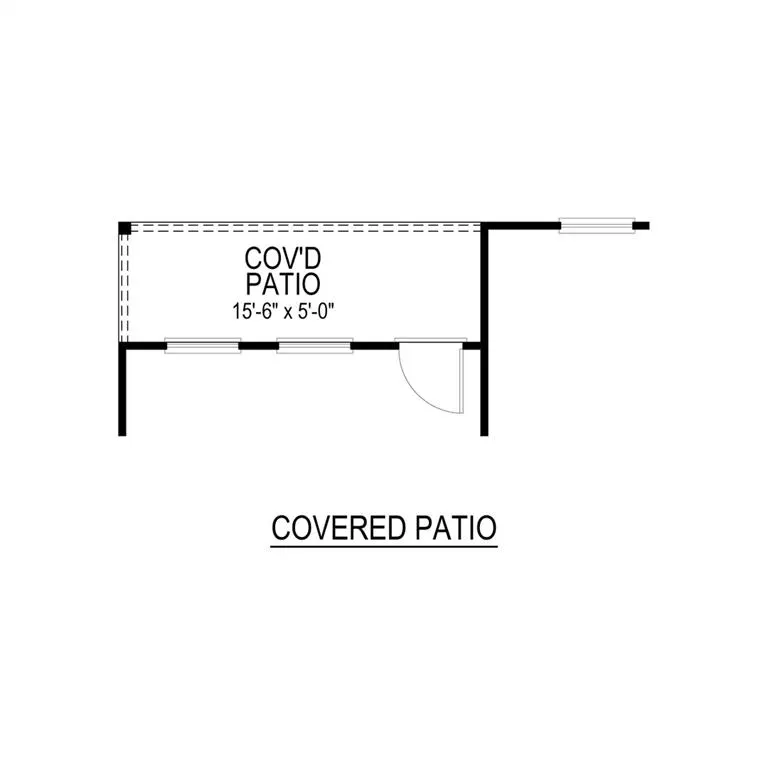
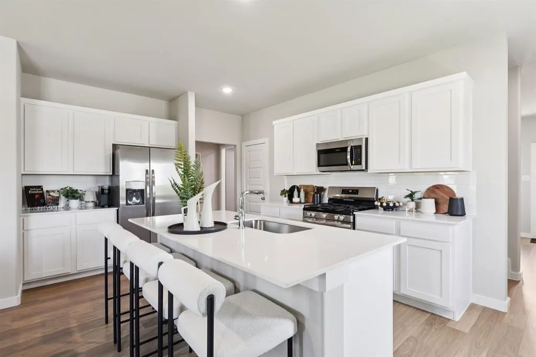
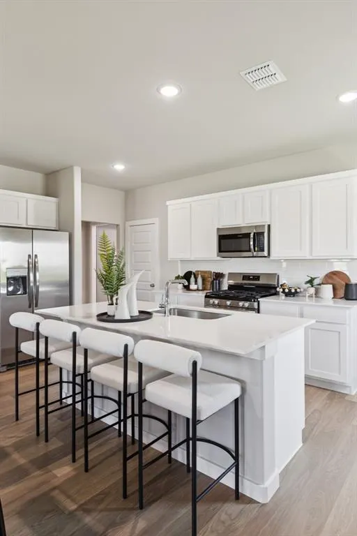
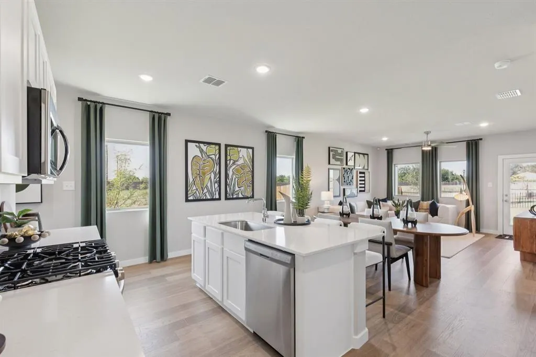
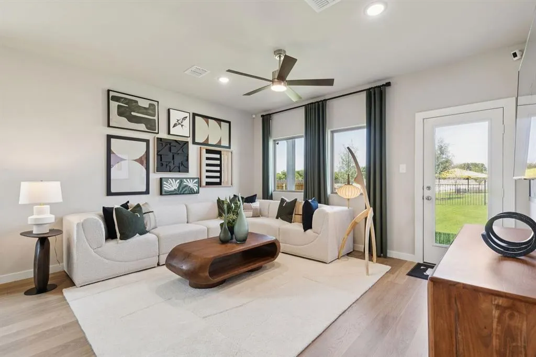
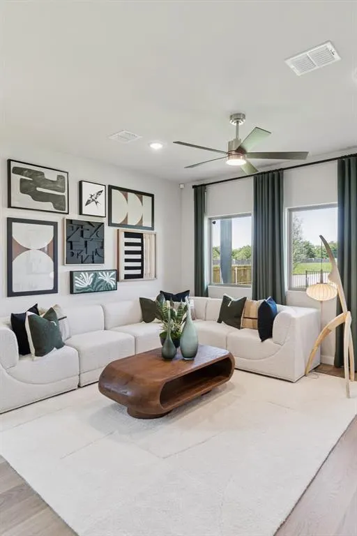
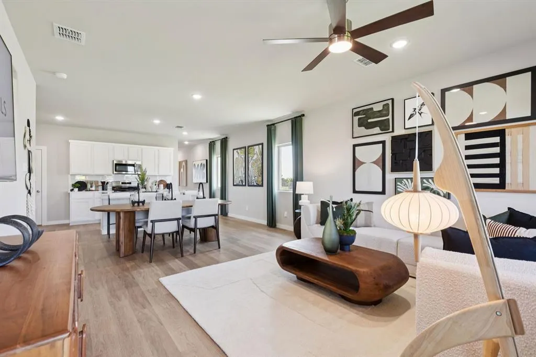
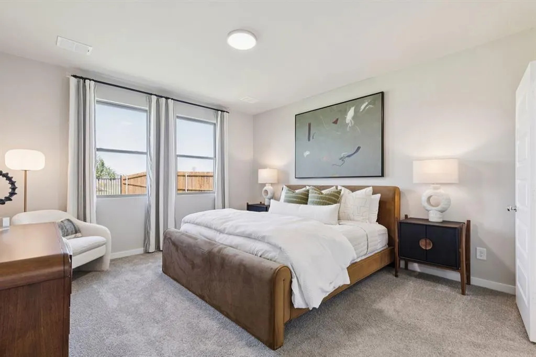
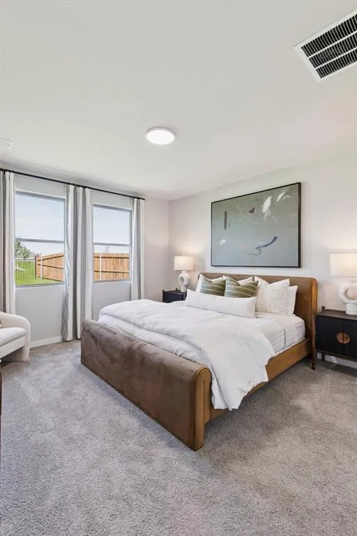
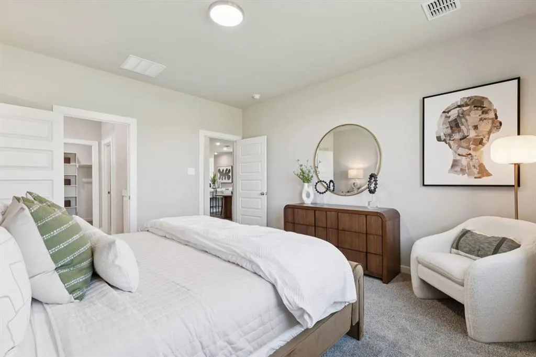
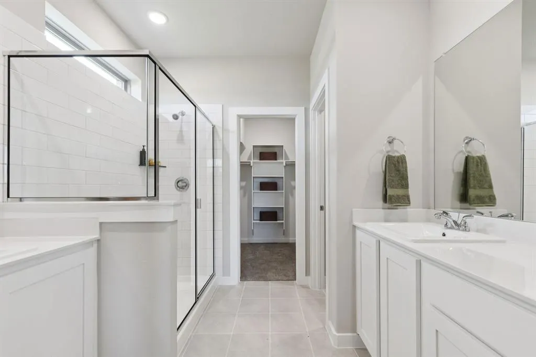
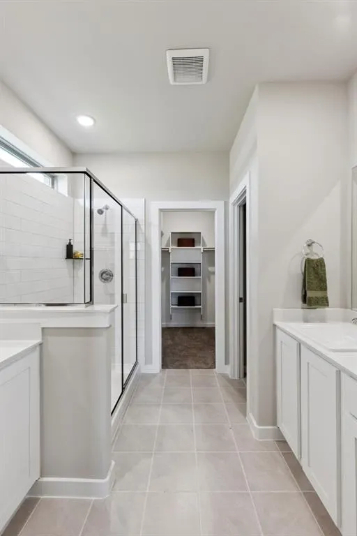
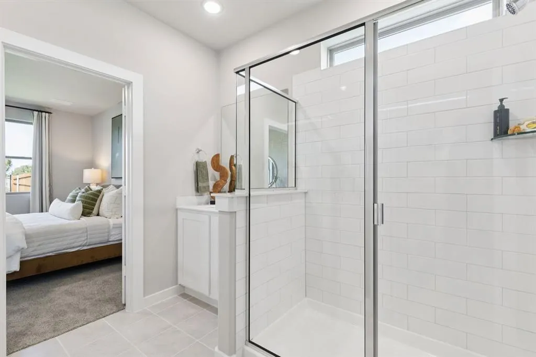
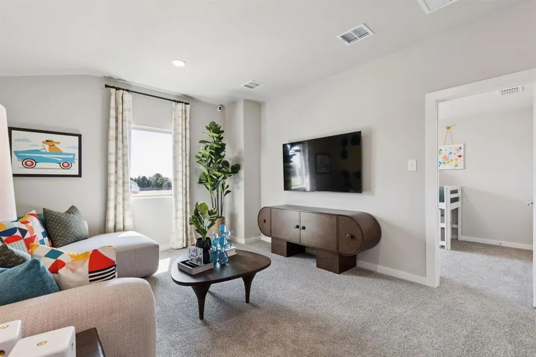
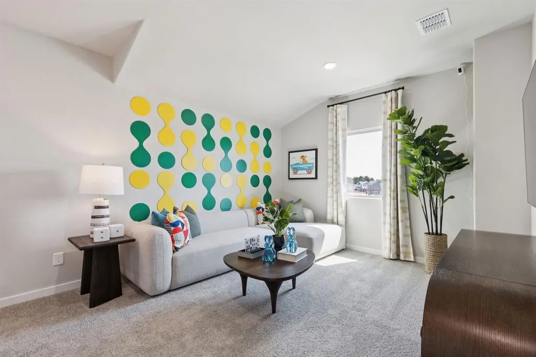
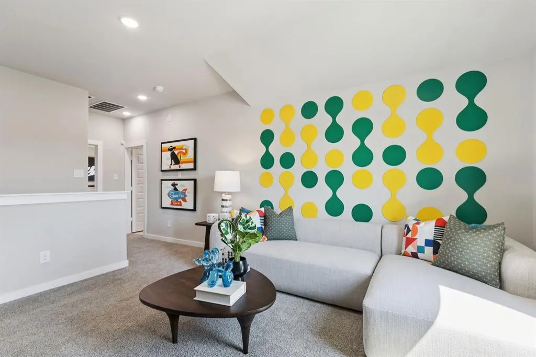
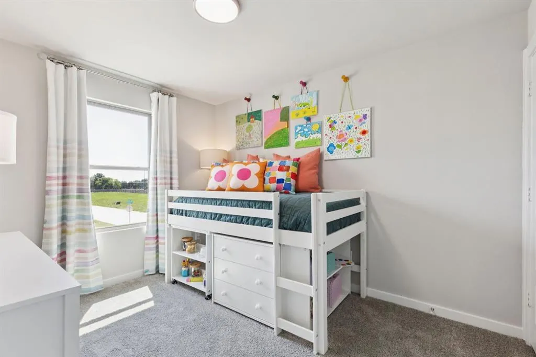
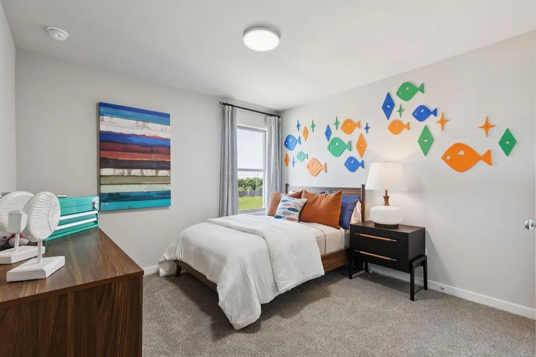
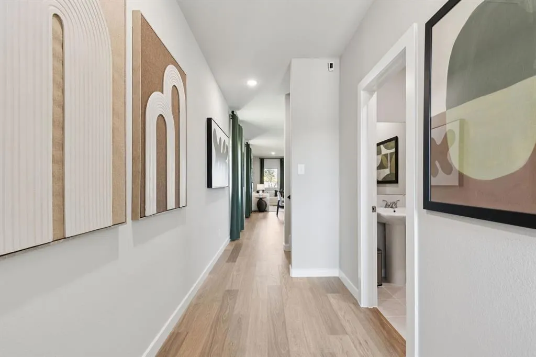
MLS# 21389334 - Built by Trophy Signature Homes - Nov 2026 completion! ~ A floor plan that epitomizes grace and functionality, offering a harmonious blend of classic charm and contemporary comfort - the Magnolia. Designed with meticulous attention to detail, this layout creates an inviting space ideal for both relaxed living and elegant entertaining. In essence, the Magnolia floor plan offers a perfect blend of elegance and everyday convenience, delivering a living experience that is both refined and accommodating. Discover the Magnolia, where timeless beauty meets modern living.
| Elementary School |
|---|
| Webb Elementary School |
| Price History | |
|---|---|
| 9/17/2026 | Listed $324,990 |
General Features
| Heating | Central |
|---|---|
| Cooling | Ceiling Fan(s),Central Air |
| Utilities | City Sewer,City Water,Community Mailbox,Curbs,Sidewalk |
| Possession | Closing/Funding |
| Roof | Composition |
| Appliances | Dishwasher,Disposal,Microwave,Tankless Water Heater |
| Assoc Fees | 815 |
| Number of Garage Spaces | 2 |
| School District | McKinney ISD |
| HOA Fee Includes | Maintenance Grounds,Management Fees |
| Year Built | 2026 |
| Architectural Style | Contemporary/Modern,Craftsman |
| Community Features | Club House,Community Pool,Fitness Center,Greenbelt,Jogging Path/Bike Path,Park,Playground,Sidewalks |
| Levels | Two |
| Will Subdivide | No |
| Property Subtype | Single Family Residence |
| Subdivision Name | Eastridge |
| Transaction Type | For Sale |
| Occupant Type | Vacant |
| County | Collin |
| Property Type | Residential |
| Security Features | Carbon Monoxide Detector(s),Prewired,Smoke Detector(s) |
| Construction Materials | Brick,Rock/Stone,Siding |
| Association Fee Frequency | Annually |
| Year Built Details | New Construction - Incomplete |
| HOA Type | Mandatory |
| Green Energy Efficient | Appliances,HVAC,Insulation,Lighting,Low Flow Commode,Mechanical Fresh Air,Rain / Freeze Sensors,Thermostat,Waterheater,Windows |
| Full Baths | 2 |
| Status | Active |
| Directions | Heading East on Sam Rayburn Tollway take a right onto Industrial Boulevard. Turn left on Airport Drive and then right onto East University Drive. Make a left onto New Hope Road,turn right onto Thistl |
| City | McKinney |
| Elementary School Name | Webb |
| High School | Mckinney |
| Green Water Conservation | Low-Flow Fixtures,Water-Smart Landscaping |
| Elementary School | Webb |
| Virtual Tour URL Unbranded | my.matterport.com/show/?m=6EXG6FYQPKq |
| Standard Status | Active |
Interior Features
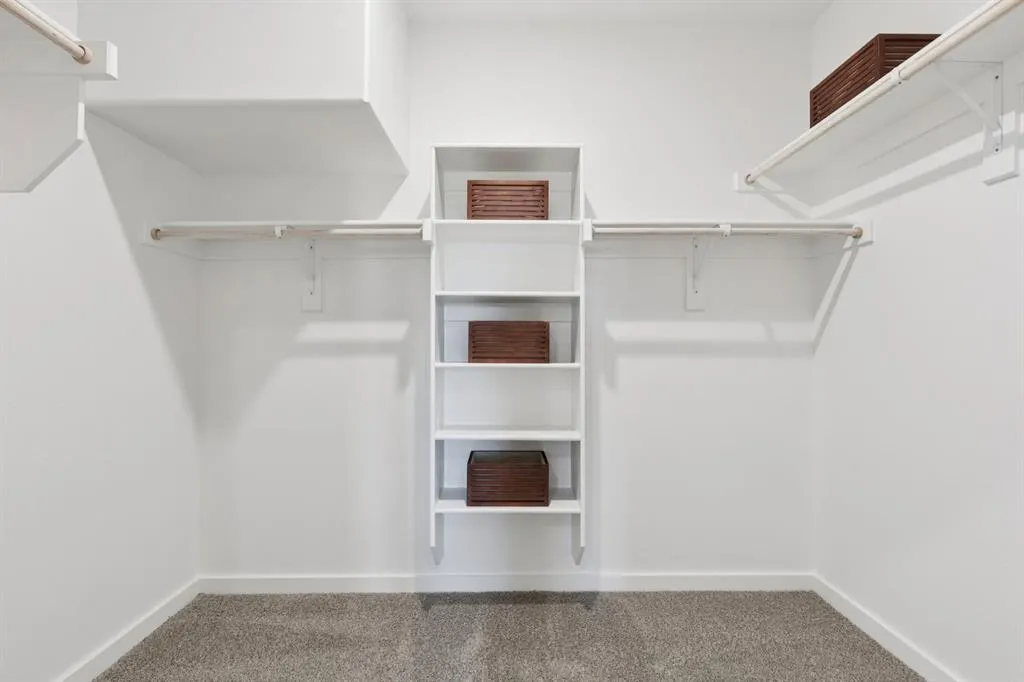
| Interior Features | Cable TV Available,High Speed Internet Available,Open Floorplan,Pantry,Walk-In Closet(s) |
|---|---|
| Flooring | Carpet,Luxury Vinyl Plank,Tile |
| Dining Areas | 1 |
| Living Areas | 1 |
| Room Count | 9 |
| Half Baths | 1 |
| Lock Box Type | None |
| Total Bedrooms | 4 |
| Total Baths | 3 |
| Laundry Features | Electric Dryer Hookup,Utility Room,Full Size W/D Area,Washer Hookup |
Exterior Features
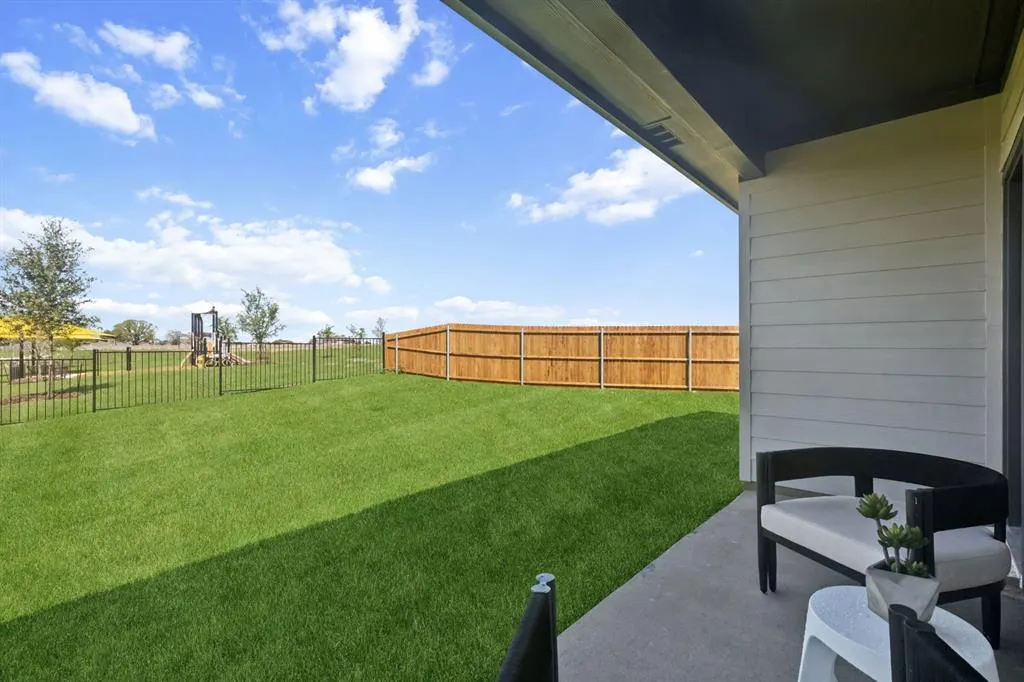
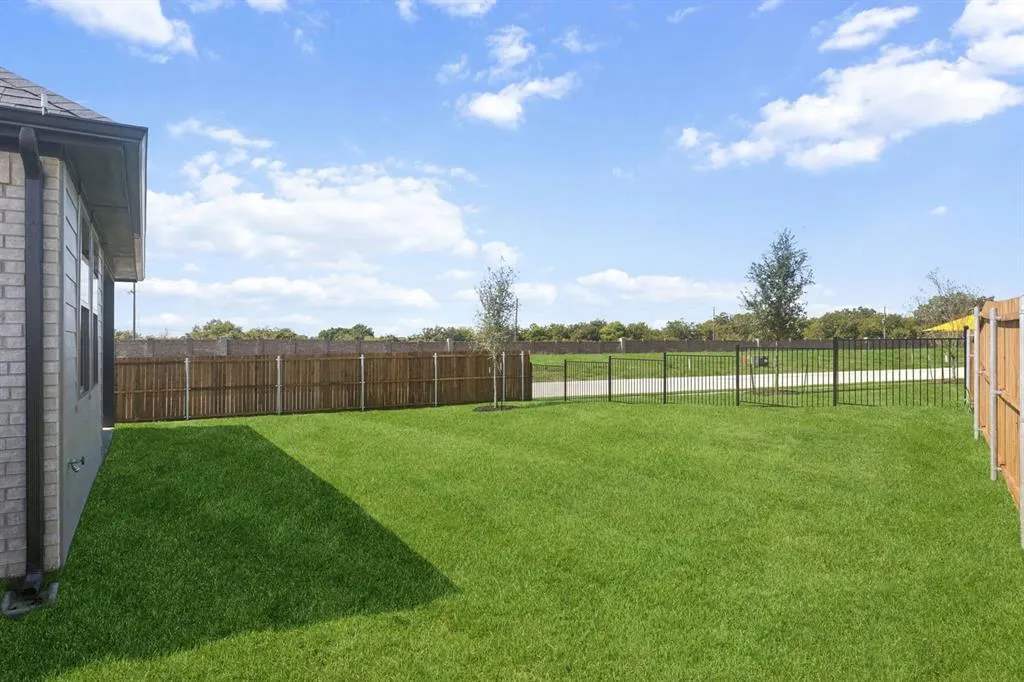
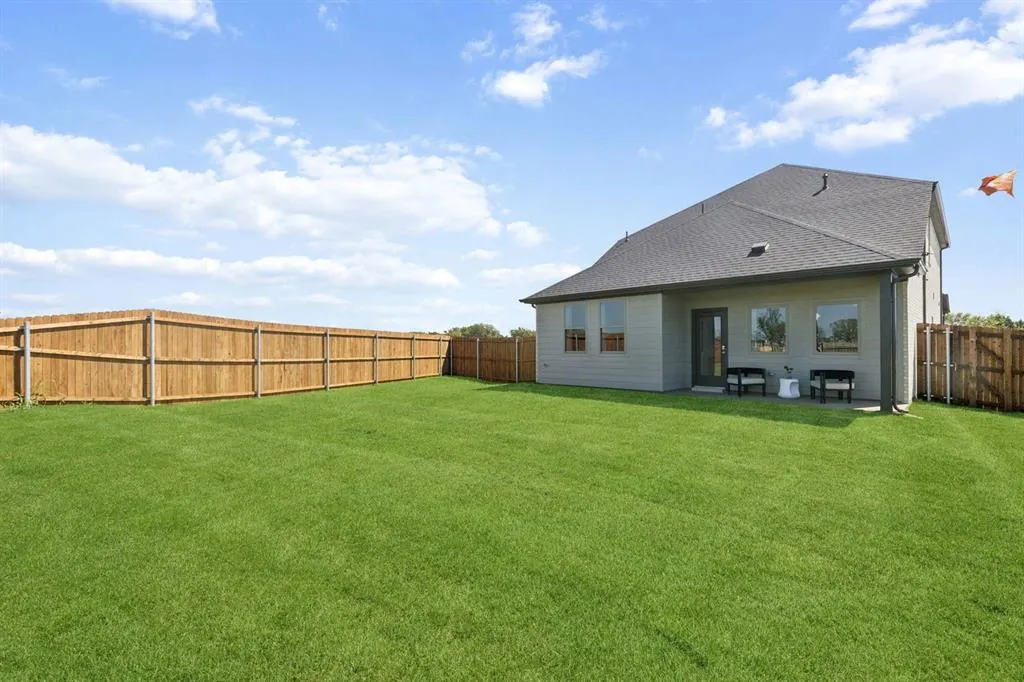
| Exterior Features | Rain Gutters,Lighting,Private Yard |
|---|---|
| Fencing | Back Yard,Wood |
| Garage Length | 20 |
| Garage Width | 20 |
| Parking Features | Garage Door Opener,Garage Faces Front,Garage Single Door |
| Lot Size | Less Than .5 Acre (not Zero) |
| Covered Spaces | 2 |
| Foundation | Slab |
| Lot Size Area | 4600.0000 |
| Lot Size Dimensions | 40x115 |
| Lot Size Units | Square Feet |
| Planned Development | Eastridge |
| Structural Style | Single Detached |
| Garage Y/N | Yes |
| Lot Size Square Feet | 4600.0000 |
| Lot Size Acres | 0.1056 |
| Attached Garage Y/N | Yes |
Amenities
- Foreclosure
- Views
- Short Sale
- New Construction
- Adult 55+
- Lease To Own
- No HOA Fees
- Furnished
- Primary On Main
- Air Conditioning
- Seller Finance
- Green
- Fixer Upper
- Horse
- Golf
- Fireplace
- Deck
- Garage
- Basement
- Pool
Property vs Single Family Average in 75071
Price
Year Built
Visits
 Copyright © MFRMLS.com All information deemed reliable but not guaranteed. All properties are subject to prior sale, change or withdrawal. Neither listing broker(s) or information provider(s) shall be responsible for any typographical errors, misinformation, misprints and shall be held totally harmless. Listing(s) information is provided for consumers personal, non-commercial use and may not be used for any purpose other than to identify prospective properties consumers may be interested in purchasing. Information on this site was last updated Last updated on September 18, 2026 7:58 PM UTC The listing information on this page last changed on Last updated on September 18, 2026 7:58 PM UTCd. The data relating to real estate for sale on this website comes in part from the Internet Data Exchange program of MFR MLS.
All information deemed reliable but not guaranteed. All properties are subject to prior sale, change or withdrawal. Neither listing broker(s) or information provider(s) shall be responsible for any typographical errors, misinformation, misprints and shall be held totally harmless. Listing(s) information is provided for consumers personal, non-commercial use and may not be used for any purpose other than to identify prospective properties consumers may be interested in purchasing.
Updated on September 18, 2026 7:58 PM UTC
Copyright © MFRMLS.com All information deemed reliable but not guaranteed. All properties are subject to prior sale, change or withdrawal. Neither listing broker(s) or information provider(s) shall be responsible for any typographical errors, misinformation, misprints and shall be held totally harmless. Listing(s) information is provided for consumers personal, non-commercial use and may not be used for any purpose other than to identify prospective properties consumers may be interested in purchasing. Information on this site was last updated Last updated on September 18, 2026 7:58 PM UTC The listing information on this page last changed on Last updated on September 18, 2026 7:58 PM UTCd. The data relating to real estate for sale on this website comes in part from the Internet Data Exchange program of MFR MLS.
All information deemed reliable but not guaranteed. All properties are subject to prior sale, change or withdrawal. Neither listing broker(s) or information provider(s) shall be responsible for any typographical errors, misinformation, misprints and shall be held totally harmless. Listing(s) information is provided for consumers personal, non-commercial use and may not be used for any purpose other than to identify prospective properties consumers may be interested in purchasing.
Updated on September 18, 2026 7:58 PM UTC
 © 2026 North Texas Real Estate Information Systems, Inc. All rights reserved. Disclaimer: All information deemed reliable but not guaranteed and should be independently verified. All properties are subject to prior sale, change or withdrawal. Neither listing broker(s) nor Houston Office shall be responsible for any typographical errors, misinformation, misprints and shall be held totally harmless. The database information herein is provided from and copyrighted by the North Texas Real Estate
 The information being provided by Houston Association of REALTORS, Inc. is for the consumer's personal, non-commercial use and may not be used for any purpose other than to identify prospective properties consumers may be interested in purchasing. Any information relating to real estate for sale referenced on this web site comes from the Internet Data Exchange (IDX) program of the Houston Association of REALTORS, Inc. This web site may reference real estate listing(s) held by a brokerage firm other
 © 2026 Bryan College Station Regional Association of Realtors. All rights reserved. Information deemed to be reliable but not guaranteed. The data relating to real estate for sale on this website comes in part from the Broker Reciprocitysm Program. Real estate listings held by brokerage firms other than Houston Office are marked with the BR logo and detailed information about them includes the name of the listing brokers. Listing broker has attempted to offer accurate data, but buyers are advised
 Austin Board of REALTORS® Copyright ©2026 All rights reserved.
 Information provided courtesy of LERA MLS. IDX information is provided exclusively for consumers' personal, non-commercial use and may not be used for any purpose other than to identify prospective properties consumers may be interested in purchasing. Information is believed to be accurate but not guaranteed. Provided courtesy of LERA MLS. Copyright 2026 LERA MLS, All Rights Reserved. Data last updated September 18, 2026 8:12 PM UTC
 All information deemed reliable but not guaranteed. All properties are subject to prior sale, change or withdrawal. Neither listing broker(s) or information provider(s) shall be responsible for any typographical errors, misinformation, misprints and shall be held totally harmless. Listing(s) information is provided for consumer's personal, non-commercial use and may not be used for any purpose other than to identify prospective properties consumers may be interested in purchasing. The data relating
