
Address
4404 Lake View Road, Oak Point, TX
Price
$ 950,000
Property Attributes
- MLS#21360979
- TypeSingle Family
- Listing Status Active
- CountyDENTON
- CityOak Point
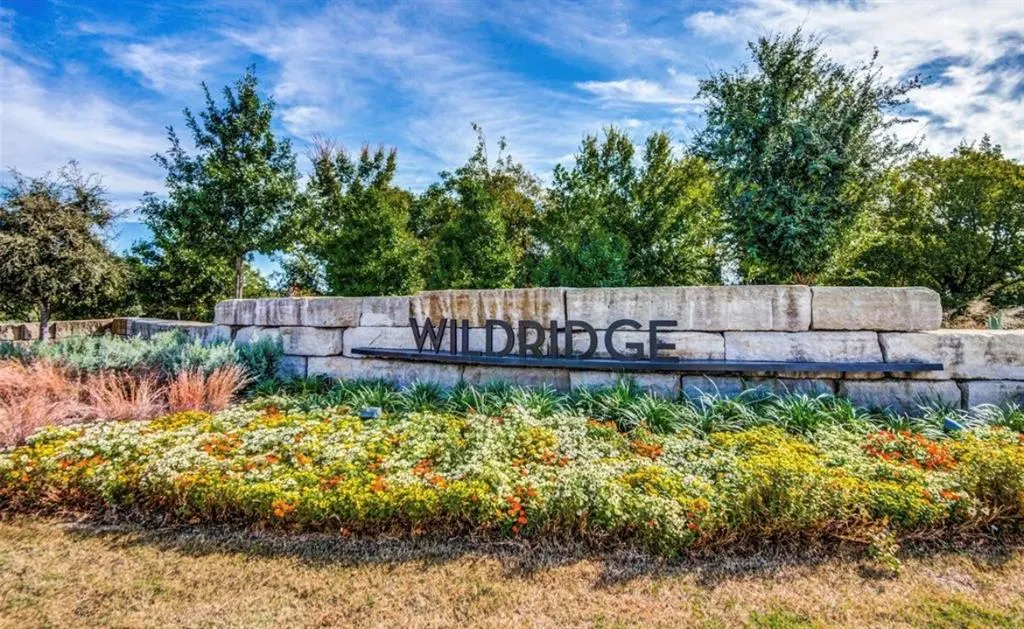
- NeighborhoodWildridge
- Zip75068
- StyleTudor
- Year Built2022
- Taxes$ 12440
- Price$ 950,000
- Bedrooms4
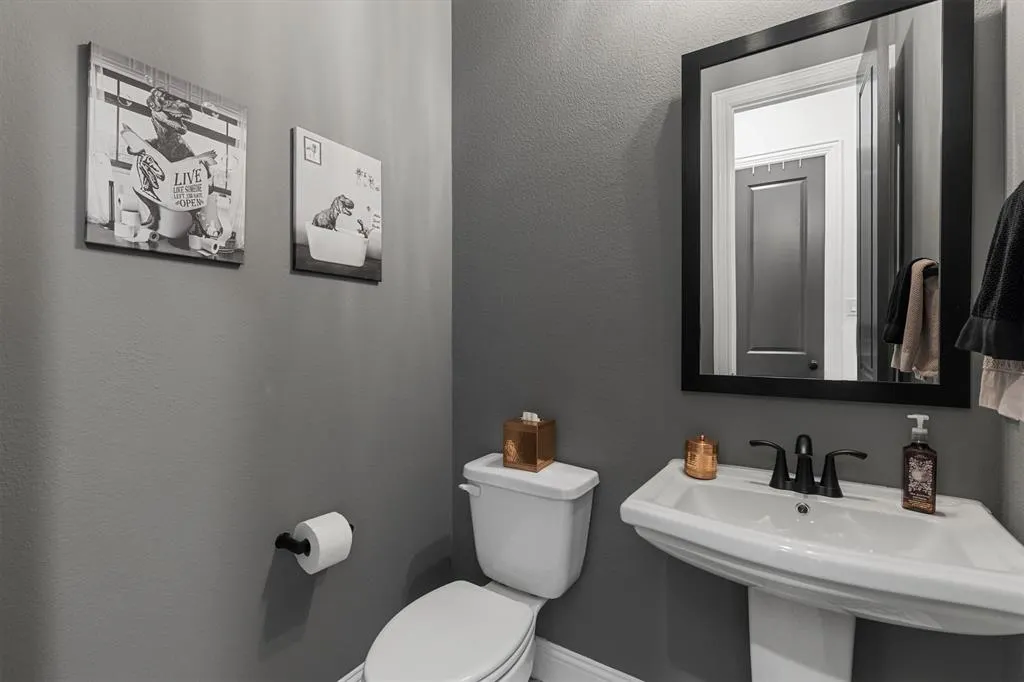
- Full Bathrooms4
- Half Bathrooms1
- Sqr Footage3789
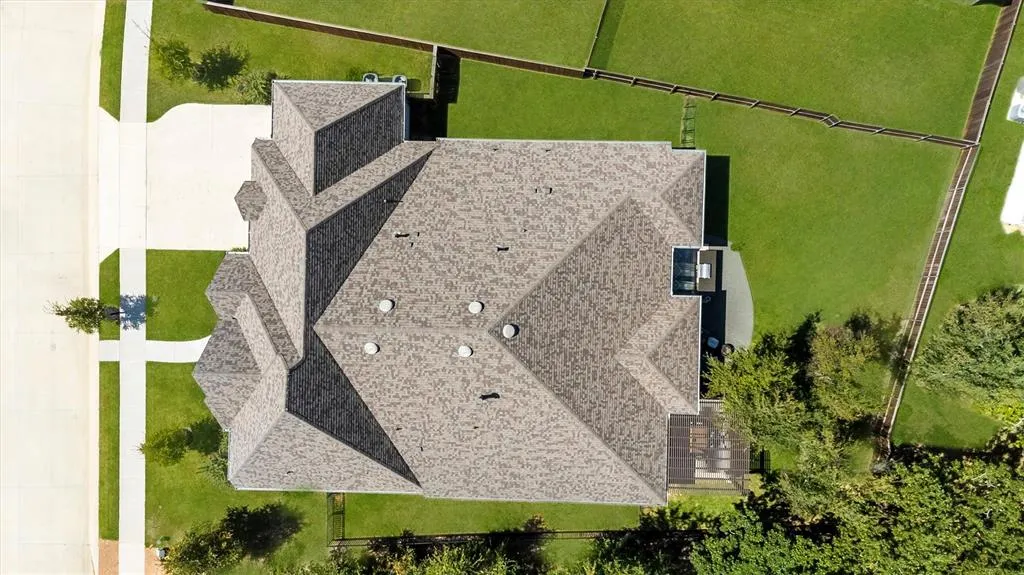
- Lot Size0.286 Acres
Data Source:
North Texas Real Estate Info Systems (NTREIS)
Property Description
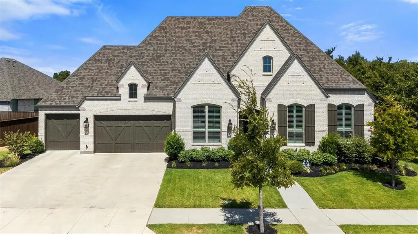
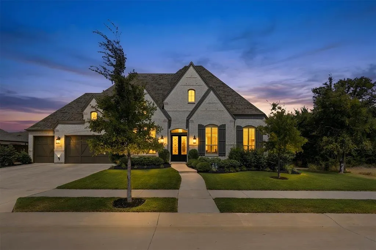
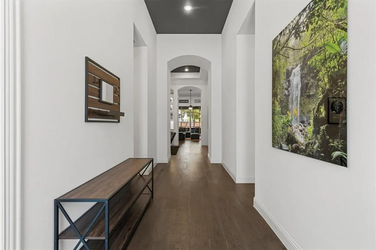
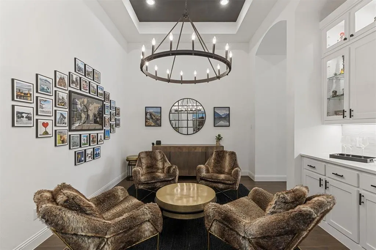
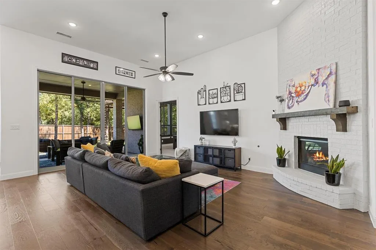
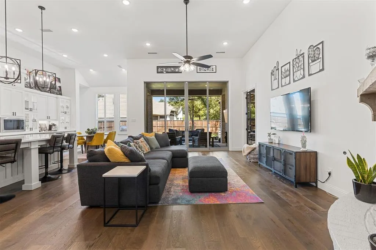
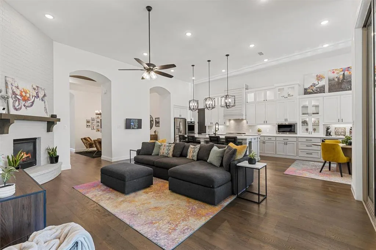
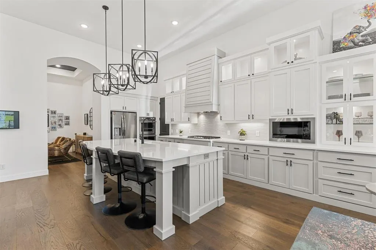
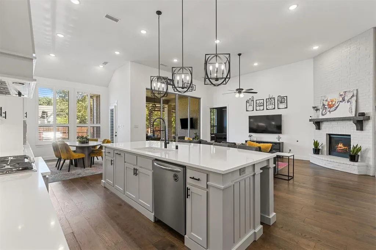
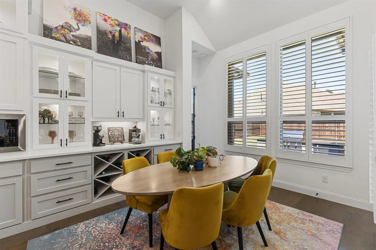
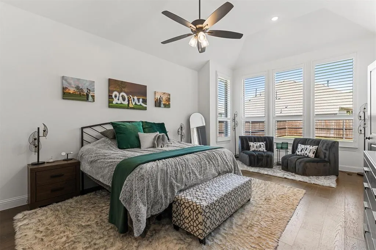
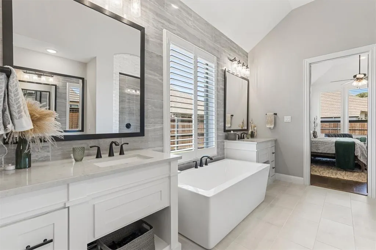
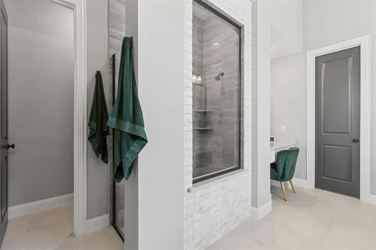
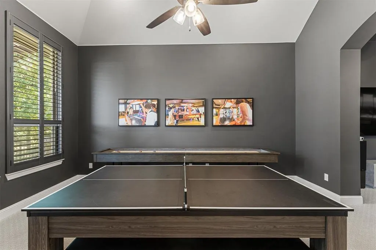
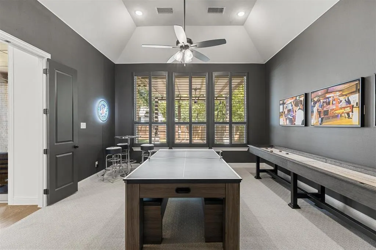
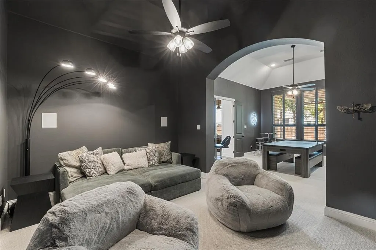
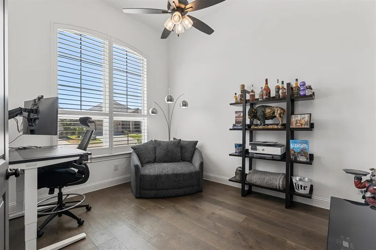
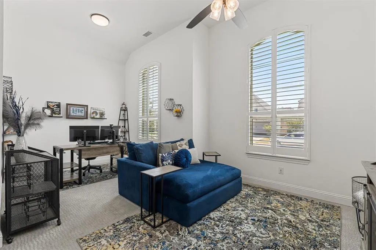
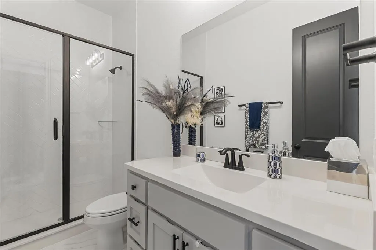
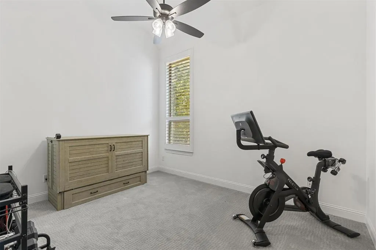
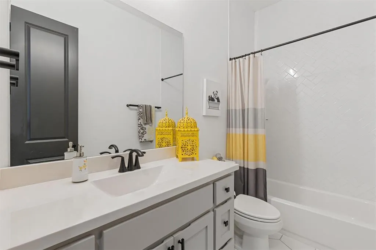
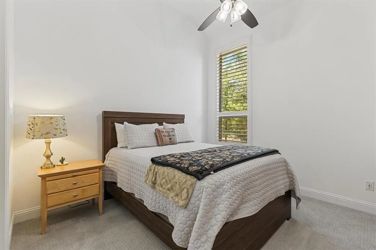
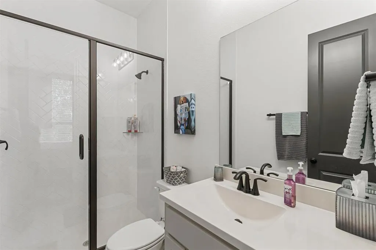
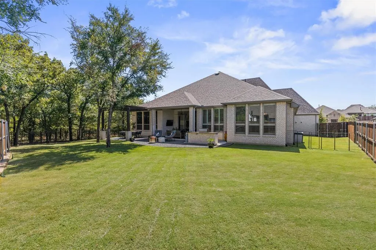
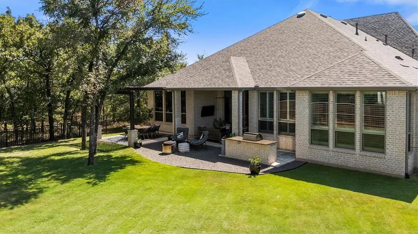
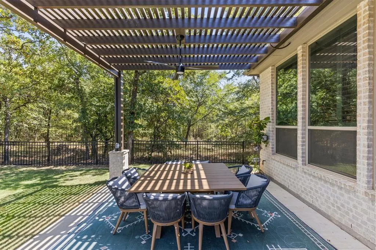
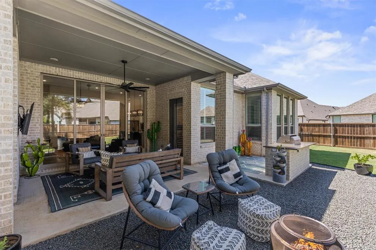
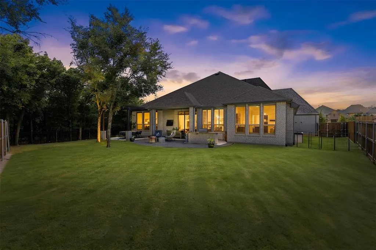
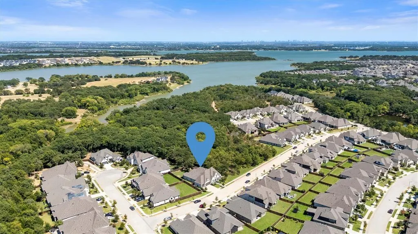
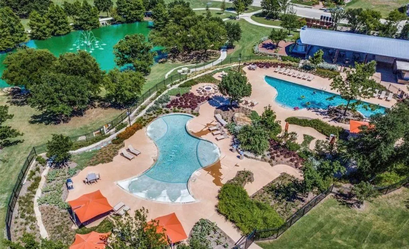
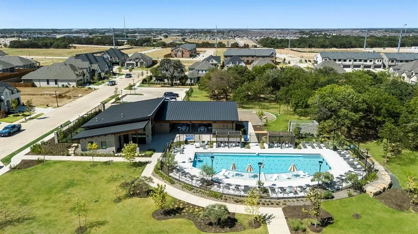
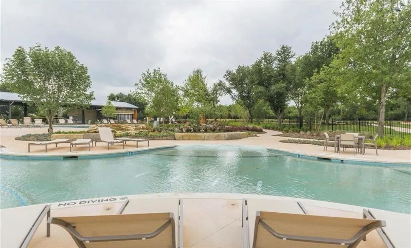
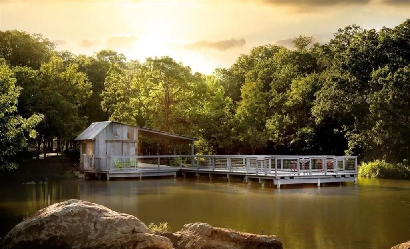
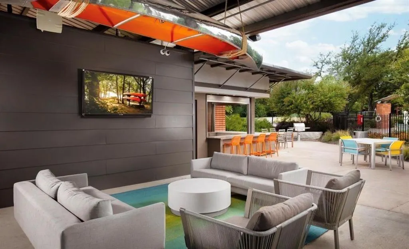
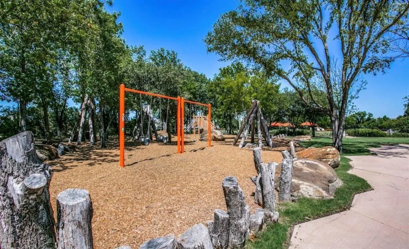
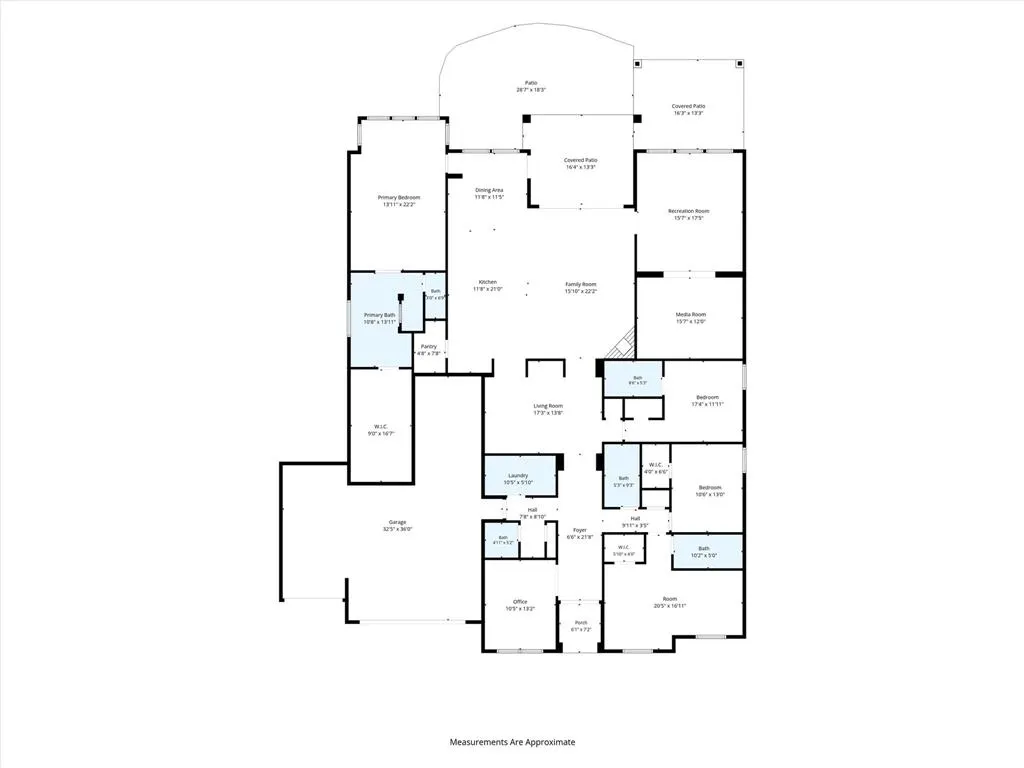
Do not miss this RARE opportunity where refined LUXURY, exceptional PRIVACY and an incredible LAKESIDE LIFESTYLE come together. This stunning one-story Highland home is beautifully positioned on an irreplaceable premium homesite bordering protected Corps of Engineers land, with no side neighbor & a mature tree-lined backdrop toward Lake Lewisville. Thoughtfully designed & extensively upgraded, you are welcomed with rich wood flooring, sophisticated finishes & spaces created for both everyday living & memorable entertaining. The extended primary suite is a serene haven with a spa-inspired bath & custom closet, while an expanded secondary bedroom with private bath creates a true second suite. An elegant study, game room & entertainment room provide flexibility for work, relaxation and gathering. At the heart of the home, the beautifully appointed kitchen features upgraded cabinetry, quartz countertops and stainless steel appliances, complemented by a butler’s pantry and custom hutch. The striking cocktail lounge feels like a private destination, pairing a custom built-in bar and dramatic lighting with an intimate setting made for cocktails, conversation and entertaining. The main living area with soaring vaulted ceilings and a striking fireplace bring architectural drama, creating a space that feels both grand and inviting. A dramatic wall of sliding glass doors creates a seamless connection to the outdoor retreat featuring extended covered living, a custom pergola, full outdoor kitchen & fire-pit lounge—all framed by the peaceful natural setting. A rare FOUR-car tandem garage completes the home. Wildridge offers an exceptional resort-inspired lifestyle with 2 amenity centers and resort-style pools, 7 miles of hike & bike trails, 3 fishing ponds, canoe, kayak & mountain bike rentals, 9-hole disc golf, 2 playgrounds and Echo Summit Park. With nearby Lake Lewisville access, this is more than a beautiful home—it’s a lifestyle designed to be enjoyed by the whole family.
| Elementary School |
|---|
| Fred Hill Elementary School |
| Price History | |
|---|---|
| 8/19/2026 | Listed $950,000 |
General Features
| Heating | Central,Fireplace(s),Natural Gas |
|---|---|
| Cooling | Ceiling Fan(s),Central Air,Electric |
| Utilities | City Sewer,City Water,Community Mailbox,Curbs,Electricity Available,Electricity Connected,Individual Gas Meter,Individual Water Meter |
| Possession | Closing/Funding |
| Roof | Composition |
| Appliances | Built-in Gas Range,Dishwasher,Disposal,Electric Oven,Gas Water Heater,Microwave,Double Oven,Refrigerator,Tankless Water Heater |
| Assoc Fees | 327 |
| Number of Garage Spaces | 4 |
| School District | Denton ISD |
| HOA Fee Includes | Full Use of Facilities,Maintenance Grounds,Management Fees |
| Exclusions | Kitchen refrigerator · freestanding Solo Stove fire pit · washer & dryer · televisions |
| Year Built | 2022 |
| Architectural Style | Tudor |
| Community Features | Club House,Community Pool,Fishing,Greenbelt,Jogging Path/Bike Path,Lake,Park,Playground,Pool,Sidewalks |
| Levels | One |
| Unexempt Taxes | 12440 |
| Will Subdivide | No |
| Property Subtype | Single Family Residence |
| Subdivision Name | Wildridge |
| Transaction Type | For Sale |
| Occupant Type | Owner |
| Occupant Name | See Agent |
| County | Denton |
| Property Type | Residential |
| Security Features | Carbon Monoxide Detector(s),Fire Alarm |
| Construction Materials | Brick |
| Association Fee Frequency | Quarterly |
| Year Built Details | Preowned |
| HOA Type | Mandatory |
| Special Notes | Aerial Photo |
| Full Baths | 4 |
| Status | Active |
| Directions | Use GPS |
| City | Oak Point |
| Other Equipment | Home Theater |
| Elementary School Name | Fred Hill |
| High School | Ray Braswell |
| Elementary School | Fred Hill |
| Virtual Tour URL Unbranded | https://www.propertypanorama.com/instaview/ntreis/21360979 |
| Standard Status | Active |
| Listing Terms | Cash,Conventional,FHA,VA Loan |
Interior Features
| Interior Features | Built-in Features,Chandelier,Decorative Lighting,Double Vanity,Dry Bar,Eat-in Kitchen,Flat Screen Wiring,Granite Counters,High Speed Internet Available,In-Law Suite Floorplan,Kitchen Island,Open Floo |
|---|---|
| Flooring | Carpet,Tile,Wood |
| Fireplace Features | Brick,Family Room,Gas,Gas Logs,Great Room |
| Fireplaces Total | 1 |
| Dining Areas | 2 |
| Living Areas | 3 |
| Room Count | 16 |
| Half Baths | 1 |
| Lock Box Type | Blue iBox |
| Total Bedrooms | 4 |
| Total Baths | 5 |
| Window Features | Bay Window(s),Shutters |
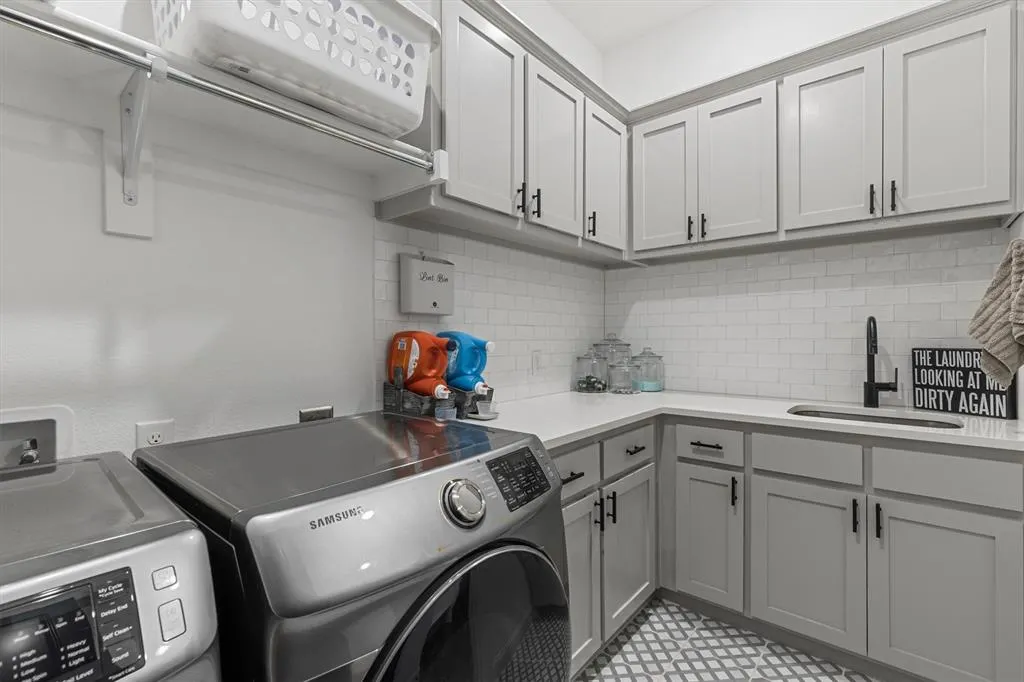
| Laundry Features | Electric Dryer Hookup,Utility Room,Full Size W/D Area,Dryer Hookup,Washer Hookup |
Exterior Features
| Exterior Features | Attached Grill,Covered Patio/Porch,Gas Grill,Rain Gutters,Lighting,Outdoor Kitchen,Outdoor Living Center,Private Yard |
|---|---|
| Lot Features | Adjacent to Greenbelt,Landscaped,Lrg. Backyard Grass,Many Trees,Oak |
| Fencing | Back Yard,Fenced,Gate,High Fence,Metal,Privacy,Wood,Wrought Iron |
| Soil Type | Unknown |
| Lot Size Source | Assessor |
| Parking Features | Driveway,Electric Vehicle Charging Station(s),Garage,Garage Door Opener,Garage Double Door,Garage Faces Front,Garage Single Door,Inside Entrance,Lighted,Tandem |
| Lot Size | Less Than .5 Acre (not Zero) |
| Covered Spaces | 4 |
| Foundation | Slab |
| Lot Size Area | 0.2860 |
| Lot Size Units | Acres |
| Structural Style | Single Detached |
| Garage Y/N | Yes |
| Lot Size Square Feet | 12458.1600 |
| Lot Size Acres | 0.2860 |
| Patio And Porch Features | Covered,Enclosed,Patio |
| Attached Garage Y/N | Yes |
Amenities
- Foreclosure
- Views
- Short Sale
- New Construction
- Adult 55+
- Lease To Own
- No HOA Fees
- Furnished
- Primary On Main
- Air Conditioning
- Seller Finance
- Green
- Fixer Upper
- Horse
- Golf
- Fireplace
- Deck
- Garage
- Basement
- Pool
Property vs Single Family Average in 75068
Price
Taxes
Year Built
Visits
 Copyright © MFRMLS.com All information deemed reliable but not guaranteed. All properties are subject to prior sale, change or withdrawal. Neither listing broker(s) or information provider(s) shall be responsible for any typographical errors, misinformation, misprints and shall be held totally harmless. Listing(s) information is provided for consumers personal, non-commercial use and may not be used for any purpose other than to identify prospective properties consumers may be interested in purchasing. Information on this site was last updated Last updated on September 20, 2026 6:52 PM UTC The listing information on this page last changed on Last updated on September 20, 2026 6:52 PM UTCd. The data relating to real estate for sale on this website comes in part from the Internet Data Exchange program of MFR MLS.
All information deemed reliable but not guaranteed. All properties are subject to prior sale, change or withdrawal. Neither listing broker(s) or information provider(s) shall be responsible for any typographical errors, misinformation, misprints and shall be held totally harmless. Listing(s) information is provided for consumers personal, non-commercial use and may not be used for any purpose other than to identify prospective properties consumers may be interested in purchasing.
Updated on September 20, 2026 6:52 PM UTC
Copyright © MFRMLS.com All information deemed reliable but not guaranteed. All properties are subject to prior sale, change or withdrawal. Neither listing broker(s) or information provider(s) shall be responsible for any typographical errors, misinformation, misprints and shall be held totally harmless. Listing(s) information is provided for consumers personal, non-commercial use and may not be used for any purpose other than to identify prospective properties consumers may be interested in purchasing. Information on this site was last updated Last updated on September 20, 2026 6:52 PM UTC The listing information on this page last changed on Last updated on September 20, 2026 6:52 PM UTCd. The data relating to real estate for sale on this website comes in part from the Internet Data Exchange program of MFR MLS.
All information deemed reliable but not guaranteed. All properties are subject to prior sale, change or withdrawal. Neither listing broker(s) or information provider(s) shall be responsible for any typographical errors, misinformation, misprints and shall be held totally harmless. Listing(s) information is provided for consumers personal, non-commercial use and may not be used for any purpose other than to identify prospective properties consumers may be interested in purchasing.
Updated on September 20, 2026 6:52 PM UTC
 © 2026 North Texas Real Estate Information Systems, Inc. All rights reserved. Disclaimer: All information deemed reliable but not guaranteed and should be independently verified. All properties are subject to prior sale, change or withdrawal. Neither listing broker(s) nor Houston Office shall be responsible for any typographical errors, misinformation, misprints and shall be held totally harmless. The database information herein is provided from and copyrighted by the North Texas Real Estate
 The information being provided by Houston Association of REALTORS, Inc. is for the consumer's personal, non-commercial use and may not be used for any purpose other than to identify prospective properties consumers may be interested in purchasing. Any information relating to real estate for sale referenced on this web site comes from the Internet Data Exchange (IDX) program of the Houston Association of REALTORS, Inc. This web site may reference real estate listing(s) held by a brokerage firm other
 © 2026 Bryan College Station Regional Association of Realtors. All rights reserved. Information deemed to be reliable but not guaranteed. The data relating to real estate for sale on this website comes in part from the Broker Reciprocitysm Program. Real estate listings held by brokerage firms other than Houston Office are marked with the BR logo and detailed information about them includes the name of the listing brokers. Listing broker has attempted to offer accurate data, but buyers are advised
 Austin Board of REALTORS® Copyright ©2026 All rights reserved.
 Information provided courtesy of LERA MLS. IDX information is provided exclusively for consumers' personal, non-commercial use and may not be used for any purpose other than to identify prospective properties consumers may be interested in purchasing. Information is believed to be accurate but not guaranteed. Provided courtesy of LERA MLS. Copyright 2026 LERA MLS, All Rights Reserved. Data last updated September 20, 2026 7:26 PM UTC
 All information deemed reliable but not guaranteed. All properties are subject to prior sale, change or withdrawal. Neither listing broker(s) or information provider(s) shall be responsible for any typographical errors, misinformation, misprints and shall be held totally harmless. Listing(s) information is provided for consumer's personal, non-commercial use and may not be used for any purpose other than to identify prospective properties consumers may be interested in purchasing. The data relating
