
Price Reduction - New Construction


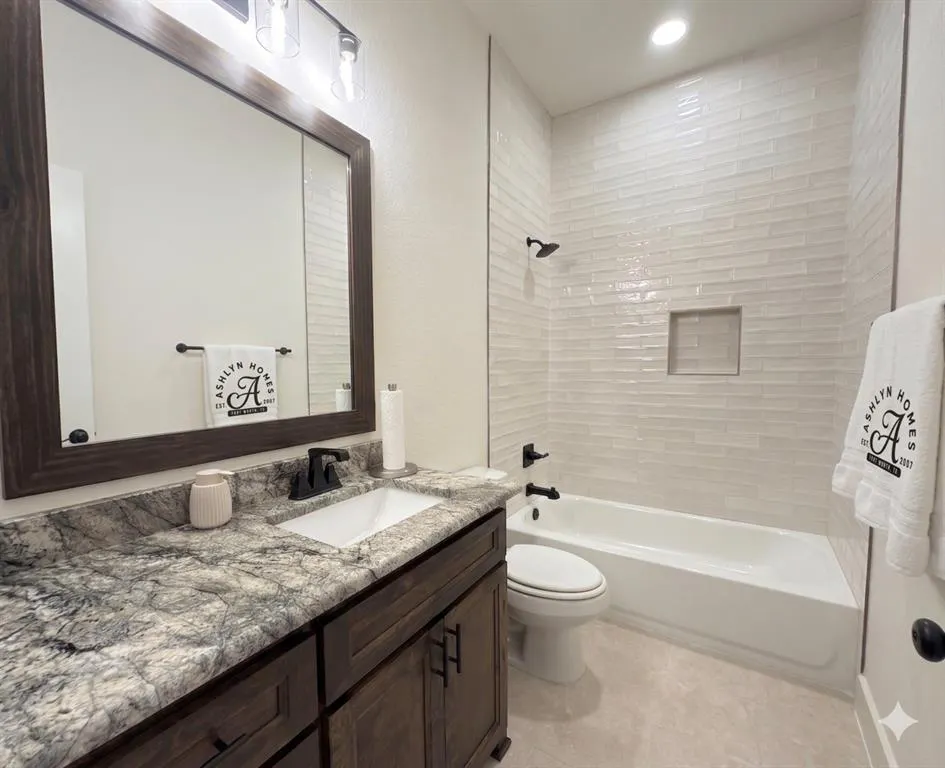

Address
7021 Ranch View Place, Springtown, TX
Price
$ 479,900
Property Attributes
- MLS#21273148
- TypeSingle Family
- Listing Status Active
- CountyPARKER
- CitySpringtown
- NeighborhoodThe Ranches at Valley View
- Zip76082
- StyleTraditional
- Year Built2026
- Price$ 479,900
- Bedrooms4
- Full Bathrooms2
- Half Bathrooms0
- Sqr Footage2064
- Lot Size1 Acres
Data Source:
North Texas Real Estate Info Systems (NTREIS)
Property Description
Experience the perfect blend of rustic charm and modern sophistication in this brand-new Ashlyn Home. Situated on a full 1-acre lot, this 4-bedroom, 2-bath single-family residence offers peaceful country living with no city taxes. Designed in a timeless farmhouse style, this home seamlessly combines contemporary finishes with warm, inviting details. The thoughtfully designed floor plan provides spacious living areas ideal for both everyday comfort and entertaining. Elegant bath finishes add a touch of luxury, while quality craftsmanship is evident throughout. Enjoy quiet mornings and relaxing evenings on the large covered back patio overlooking your expansive property — perfect for gatherings, gardening, or simply taking in the open space. If you're looking for new construction, modern design, and the freedom of country living, this beautiful Ashlyn Home delivers it all. Buyer and buyer’s agent to independently verify all information including room dimensions, schools, taxes, HOA details, and restrictions.
| Elementary School |
|---|
| Goshen Creek Elementary School |
| Price History | |
|---|---|
| 5/17/2026 | Listed $484,900 |
| 8/18/2026 | 2$479,900 |
General Features
| Heating | Central,Fireplace(s),Heat Pump |
|---|---|
| Cooling | Ceiling Fan(s),Electric |
| Utilities | Aerobic Septic,Cable Available,Co-op Electric,Co-op Water |
| Possession | Closing/Funding |
| Roof | Composition |
| Appliances | Dishwasher,Disposal,Electric Cooktop,Electric Oven,Electric Range,Electric Water Heater,Microwave,Vented Exhaust Fan |
| Assoc Fees | 500 |
| Number of Garage Spaces | 2 |
| School District | Springtown ISD |
| HOA Fee Includes | Maintenance Grounds,Management Fees |
| Year Built | 2026 |
| Architectural Style | Traditional |
| Levels | One |
| Will Subdivide | No |
| Property Subtype | Single Family Residence |
| Subdivision Name | The Ranches at Valley View |
| Transaction Type | For Sale |
| Carport Spaces | 2 |
| County | Parker |
| Property Type | Residential |
| Construction Materials | Brick,Concrete,Rock/Stone,Wood |
| Association Fee Frequency | Annually |
| HOA Type | Mandatory |
| Full Baths | 2 |
| Status | Active |
| Directions | From Springtown,go 199 West to Agnes N. Turn onto Agnes N,for about 3 miles,subdivision will be on the right side. |
| City | Springtown |
| Elementary School Name | Goshen Creek |
| High School | Springtown |
| Elementary School | Goshen Creek |
| Virtual Tour URL Unbranded | https://www.propertypanorama.com/instaview/ntreis/21273148 |
| Standard Status | Active |
| Listing Terms | Cash,Conventional,FHA,VA Loan |
Interior Features
| Interior Features | Built-in Features,Cable TV Available,Double Vanity,Granite Counters,High Speed Internet Available,Kitchen Island,Natural Woodwork,Open Floorplan,Pantry,Vaulted Ceiling(s),Walk-In Closet(s),Wired for |
|---|---|
| Flooring | Carpet,Ceramic Tile |
| Fireplace Features | Brick,Living Room,Stone |
| Fireplaces Total | 1 |
| Dining Areas | 1 |
| Living Areas | 1 |
| Room Count | 7 |
| Lock Box Type | Combo |
| Total Bedrooms | 4 |
| Total Baths | 2 |
| Laundry Features | Electric Dryer Hookup,Utility Room,Full Size W/D Area,Dryer Hookup,Washer Hookup |
Exterior Features
| Lot Features | Acreage |
|---|---|
| Parking Features | Concrete,Driveway |
| Lot Size | 1 to < 3 Acres |
| Covered Spaces | 2 |
| Foundation | Pillar/Post/Pier,Slab |
| Lot Size Area | 1.0000 |
| Lot Size Units | Acres |
| Structural Style | Single Detached |
| Garage Y/N | Yes |
| Lot Size Square Feet | 43560.0000 |
| Lot Size Acres | 1.0000 |
| Attached Garage Y/N | Yes |
Amenities
- Foreclosure
- Views
- Short Sale
- New Construction
- Adult 55+
- Lease To Own
- No HOA Fees
- Furnished
- Primary On Main
- Air Conditioning
- Seller Finance
- Green
- Fixer Upper
- Horse
- Golf
- Fireplace
- Deck
- Garage
- Basement
- Pool
Property vs Single Family Average in 76082
Price
Year Built
Visits
 Copyright © MFRMLS.com All information deemed reliable but not guaranteed. All properties are subject to prior sale, change or withdrawal. Neither listing broker(s) or information provider(s) shall be responsible for any typographical errors, misinformation, misprints and shall be held totally harmless. Listing(s) information is provided for consumers personal, non-commercial use and may not be used for any purpose other than to identify prospective properties consumers may be interested in purchasing. Information on this site was last updated Last updated on September 15, 2026 6:01 PM UTC The listing information on this page last changed on Last updated on September 15, 2026 6:01 PM UTCd. The data relating to real estate for sale on this website comes in part from the Internet Data Exchange program of MFR MLS.
All information deemed reliable but not guaranteed. All properties are subject to prior sale, change or withdrawal. Neither listing broker(s) or information provider(s) shall be responsible for any typographical errors, misinformation, misprints and shall be held totally harmless. Listing(s) information is provided for consumers personal, non-commercial use and may not be used for any purpose other than to identify prospective properties consumers may be interested in purchasing.
Updated on September 15, 2026 6:01 PM UTC
Copyright © MFRMLS.com All information deemed reliable but not guaranteed. All properties are subject to prior sale, change or withdrawal. Neither listing broker(s) or information provider(s) shall be responsible for any typographical errors, misinformation, misprints and shall be held totally harmless. Listing(s) information is provided for consumers personal, non-commercial use and may not be used for any purpose other than to identify prospective properties consumers may be interested in purchasing. Information on this site was last updated Last updated on September 15, 2026 6:01 PM UTC The listing information on this page last changed on Last updated on September 15, 2026 6:01 PM UTCd. The data relating to real estate for sale on this website comes in part from the Internet Data Exchange program of MFR MLS.
All information deemed reliable but not guaranteed. All properties are subject to prior sale, change or withdrawal. Neither listing broker(s) or information provider(s) shall be responsible for any typographical errors, misinformation, misprints and shall be held totally harmless. Listing(s) information is provided for consumers personal, non-commercial use and may not be used for any purpose other than to identify prospective properties consumers may be interested in purchasing.
Updated on September 15, 2026 6:01 PM UTC
 © 2026 North Texas Real Estate Information Systems, Inc. All rights reserved. Disclaimer: All information deemed reliable but not guaranteed and should be independently verified. All properties are subject to prior sale, change or withdrawal. Neither listing broker(s) nor Houston Office shall be responsible for any typographical errors, misinformation, misprints and shall be held totally harmless. The database information herein is provided from and copyrighted by the North Texas Real Estate
 The information being provided by Houston Association of REALTORS, Inc. is for the consumer's personal, non-commercial use and may not be used for any purpose other than to identify prospective properties consumers may be interested in purchasing. Any information relating to real estate for sale referenced on this web site comes from the Internet Data Exchange (IDX) program of the Houston Association of REALTORS, Inc. This web site may reference real estate listing(s) held by a brokerage firm other
 © 2026 Bryan College Station Regional Association of Realtors. All rights reserved. Information deemed to be reliable but not guaranteed. The data relating to real estate for sale on this website comes in part from the Broker Reciprocitysm Program. Real estate listings held by brokerage firms other than Houston Office are marked with the BR logo and detailed information about them includes the name of the listing brokers. Listing broker has attempted to offer accurate data, but buyers are advised
 Austin Board of REALTORS® Copyright ©2026 All rights reserved.
 Information provided courtesy of LERA MLS. IDX information is provided exclusively for consumers' personal, non-commercial use and may not be used for any purpose other than to identify prospective properties consumers may be interested in purchasing. Information is believed to be accurate but not guaranteed. Provided courtesy of LERA MLS. Copyright 2026 LERA MLS, All Rights Reserved. Data last updated September 15, 2026 6:40 PM UTC
 All information deemed reliable but not guaranteed. All properties are subject to prior sale, change or withdrawal. Neither listing broker(s) or information provider(s) shall be responsible for any typographical errors, misinformation, misprints and shall be held totally harmless. Listing(s) information is provided for consumer's personal, non-commercial use and may not be used for any purpose other than to identify prospective properties consumers may be interested in purchasing. The data relating
