
Price Reduction - Views - Primary on Main









Address
3002 Barton Point Cir, Austin, TX
Price
$ 1,259,000
Property Attributes
- MLS#5760906
- TypeSingle Family
- Listing Status Active
- CountyTRAVIS
- CityAustin
- Area8W
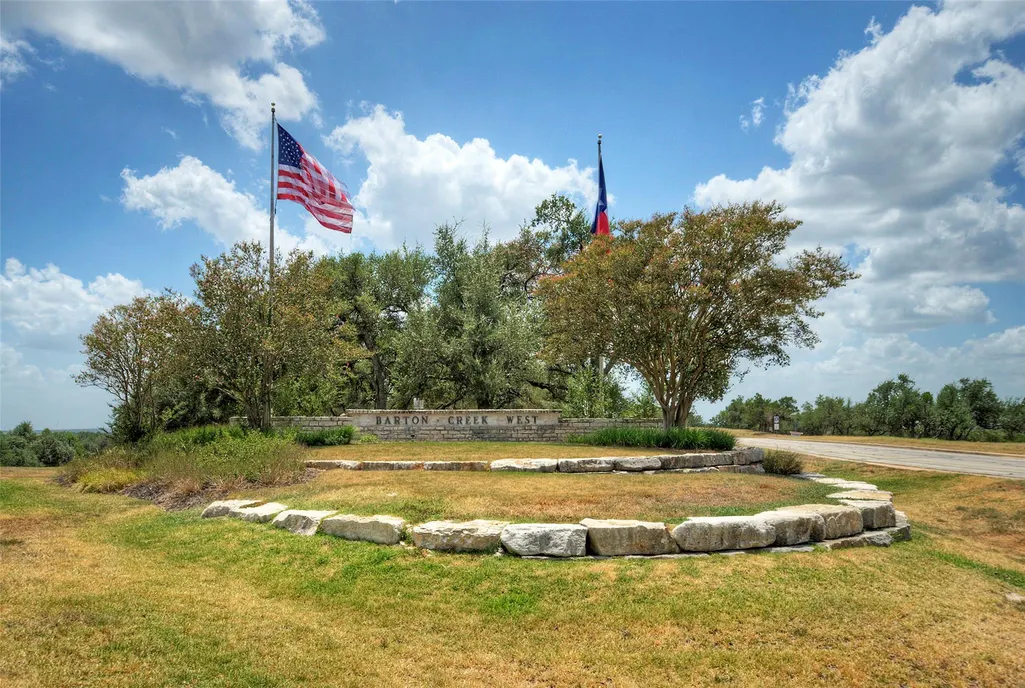
- NeighborhoodBarton Creek West
- Zip78733
- StyleSingle Family Residence
- Year Built1991
- Taxes$ 13951
- Price$ 1,259,000
- Bedrooms4
- Full Bathrooms2
- Half Bathrooms1
- Sqr Footage2773
- Lot Size0.2325 Acres
Data Source:
Austin Board of REALTORS® (ABOR) as distributed by MLS GRID
Property Description
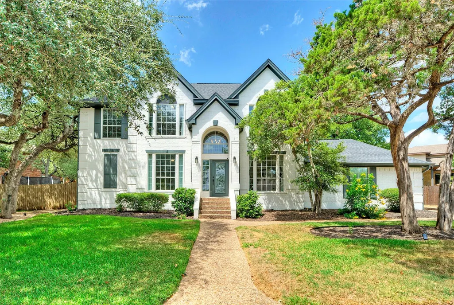
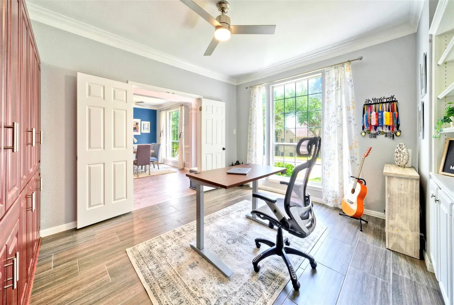
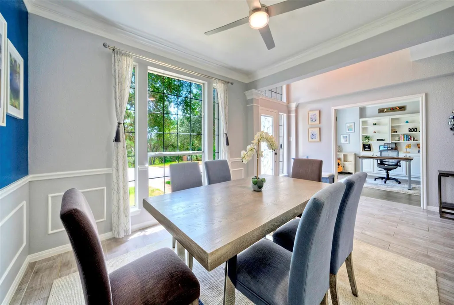
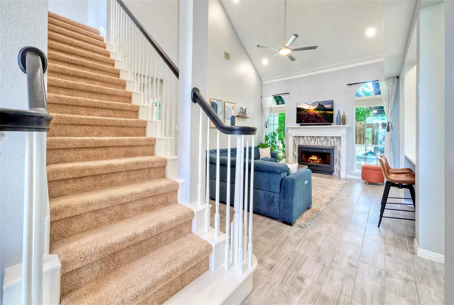
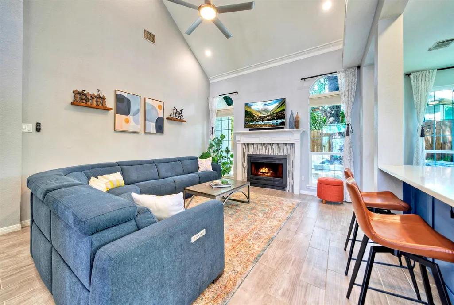
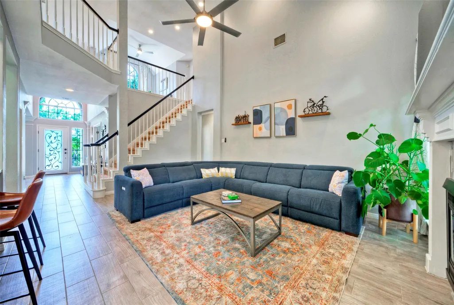
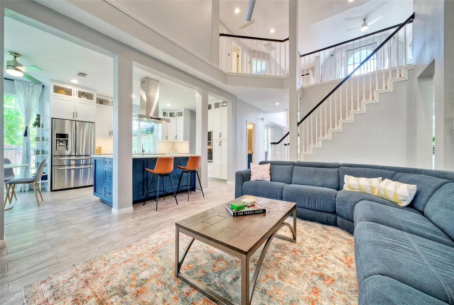
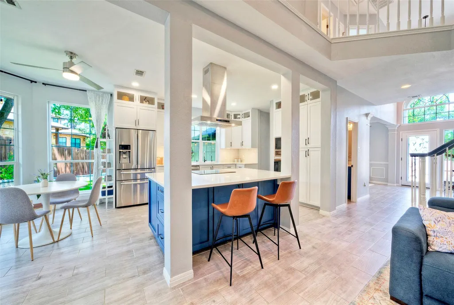
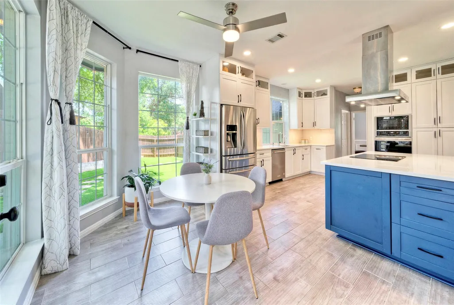
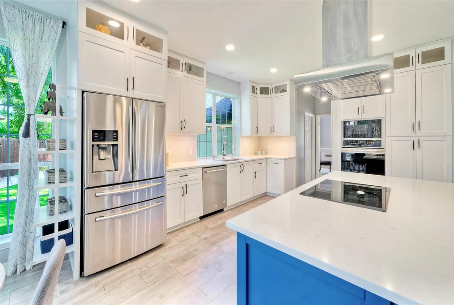
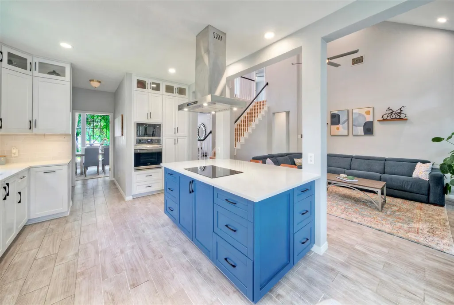
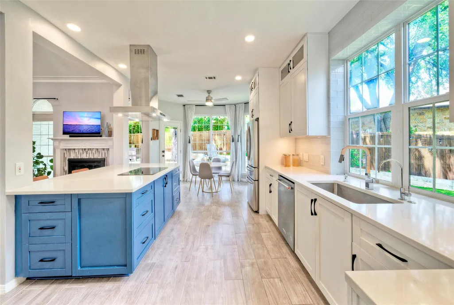
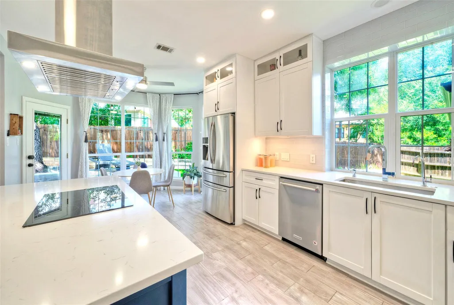
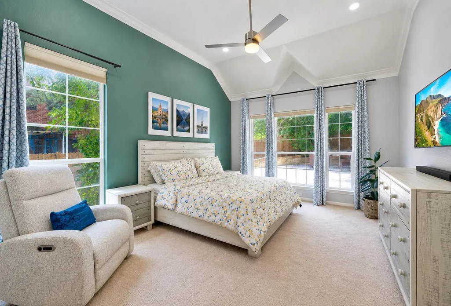
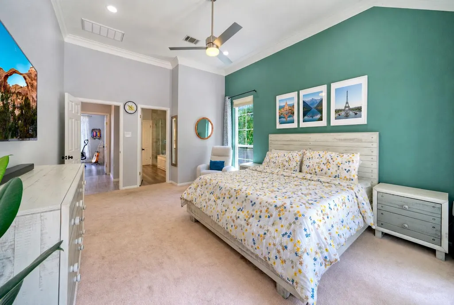
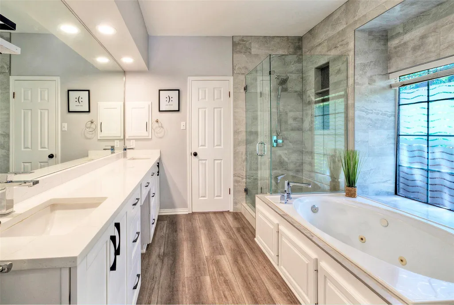
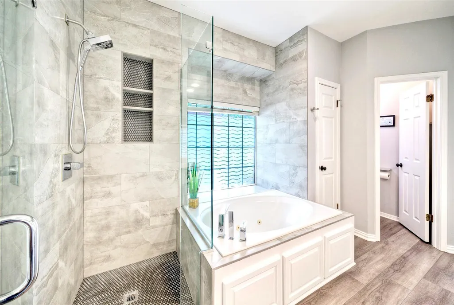
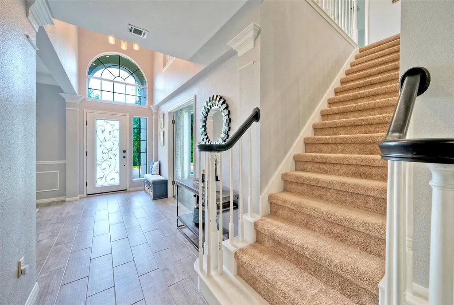
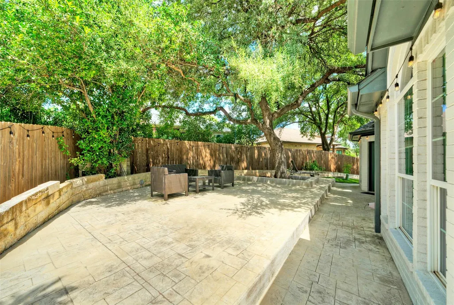
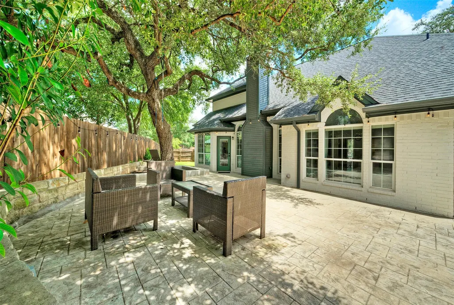
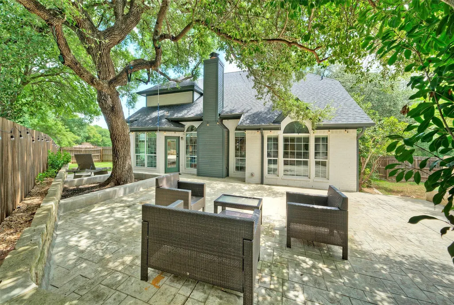
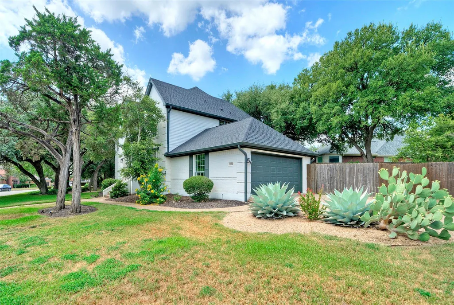
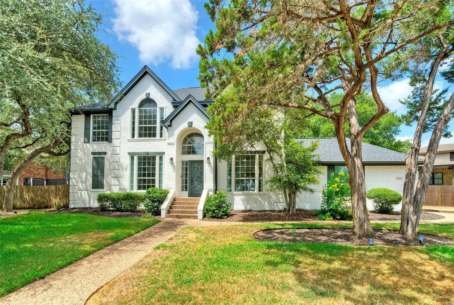
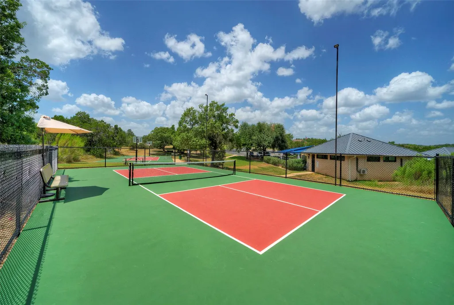
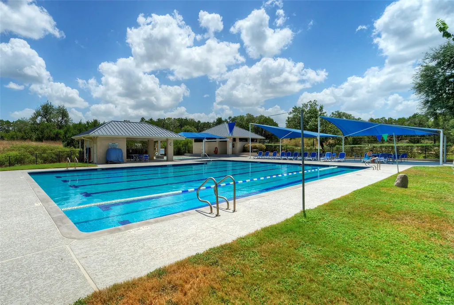
This stunning 4-bedroom, 2.5-bathroom home in the coveted Barton Creek West community seamlessly combines comfort and elegance, featuring numerous recent upgrades including a new roof. This home is situated on a peaceful street, featuring one of the largest front yards in the community. The front yard boasts a charming canopy of native Live Oak trees. Guests are welcomed in a two-story foyer highlighted by an elegant chandelier. The living room, perfect for entertaining, boasts soaring ceilings and a cozy fireplace. The fully renovated kitchen includes custom cabinetry, a substantial quartz island, state-of-the-art appliances, and a captivating view of the living room. Meals can be enjoyed at the counter height seating, breakfast nook, or formal dining room. French doors lead to a home office equipped with custom built-in cabinets and a fold-down table, ideal for hobbies. The spacious primary bedroom features vaulted ceilings, while the luxurious primary bath offers dual vanities, a frameless glass shower, and a jetted spa tub. Additionally, the primary closet is organized with customized shelving. Upstairs, there are 3 more bedrooms and a full bath, alongside a bonus area perfect for games or a workout studio. The private backyard is adorned with a multi-level patio and artificial turf, complemented by a majestic tree offering ample shade. Nestled just a short walk from the community's “little pool,” the amenities available include two swimming pools, sports courts, and more than 12 miles of greenbelt trails. Located within the esteemed Eanes Independent School District, this home is conveniently situated near shopping and dining in Westlake or at the Hill Country Galleria, with easy access to downtown Austin.
| Elementary School | Middle School | High School |
|---|---|---|
| Barton Creek Elementary School | West Ridge Middle School | Westlake High School |
| Price History | |
|---|---|
| 8/20/2026 | Listed $1,299,900 |
| 9/3/2026 | 4$1,259,000 |
General Features
| Living Area | 2773 |
|---|---|
| Sewer | Public Sewer |
| Heating | Central,Electric |
| Cooling | Central Air,Electric |
| Utilities | Electricity Connected,Sewer Connected,Water Connected |
| Roof | Composition |
| Appliances | Built-In Electric Oven,Built-In Oven(s),Cooktop,Dishwasher,Disposal,Electric Cooktop,Microwave,Oven,Electric Oven,RNGHD,Stainless Steel Appliance(s),Electric Water Heater |
| HOA Fee | 425 |
| Garage Spaces | 2 |
| Association Fee Includes | Common Area Maintenance |
| Patio/Porch Features | Front Porch,Patio |
| Pool Features | None |
| Security Features | Security System,Security System Owned,Smoke Detector(s) |
| Construction Materials | Brick |
| Year Built | 1991 |
| View | See Remarks |
| Levels | Two |
| Property Subtype | Single Family Residence |
| Tax Year | 2026 |
| Waterfront Features | None |
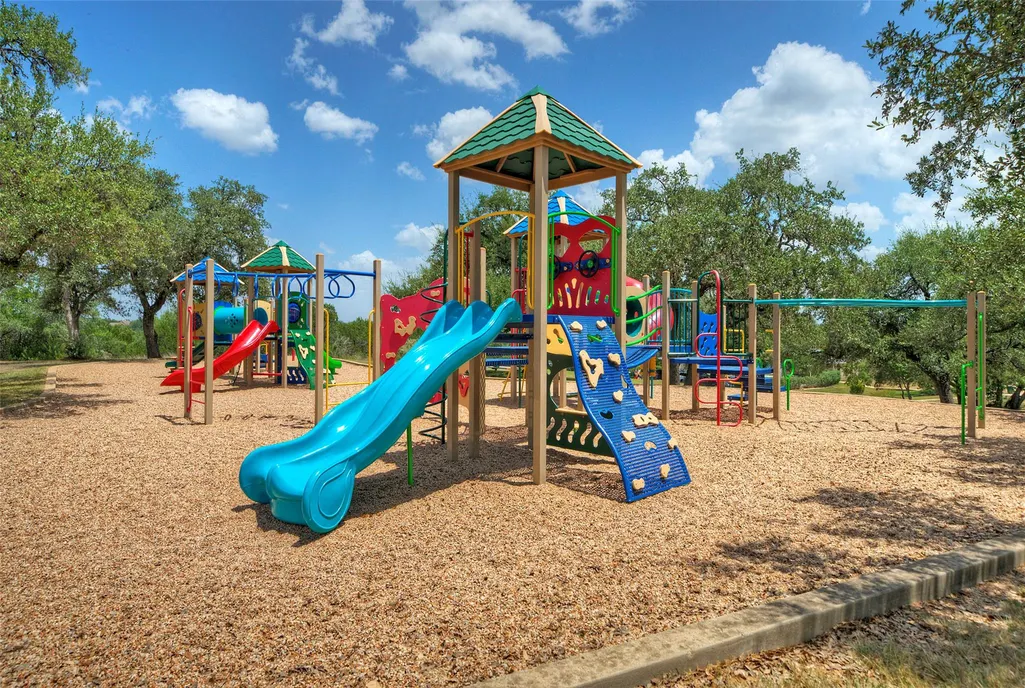
| Community Features | Park,Playground,Pool,Tennis Court(s),Trail(s) |
| Accessibility | None |
| Assoc Fee Paid Per | Quarterly |
| County | Travis |
| New Construction | No |
| Property Type | Residential |
| HOA | Yes |
| Energy Efficient | None |
| Subdivision Name | Barton Creek West |
| Facing Direction | Northeast |
| Green Sustainability | None |
| Other Structures | None |
| Full Baths | 2 |
| Status | Active |
| Directions | From Bee Cave Rd/2244,Turn on Creeks Edge Pkwy,Right on Barton Point Dr,Left on Barton Point Cir,House on Right |
| High School | Westlake |
| City | Austin |
| Disclosures | Other Disclosures,Seller Disclosure,Seller Provided Survey Available |
| Association Name | Barton Creek West HOA |
| MLS Area | 8W |
| Lot Size Square Feet | 10127.7 |
| Elementary School | Barton Creek |
| Tax Annual Amount | 13951.35 |
| Middle/Junior High School | West Ridge |
| Property Condition | Resale |
| Additional Parcels Y/N | No |
| Virtual Tour | https://youtu.be/2FPqQB-YrM0 |
| Standard Status | Active |
| Year Built Source | Public Records |
| Tax Assessed Value | 993884 |
| Virtual Tour | https://youtu.be/fIbbfXKL3x4 |
Interior Features
| Interior Amenities | Breakfast Bar,Ceiling Fan(s),Ceiling-High,Ceiling-Vaulted,Chandelier,Quartz Counters,Crown Molding,Double Vanity,Entrance Foyer,Interior Steps,Kitchen Island,Multiple Dining Areas,Multiple Living Are |
|---|---|
| Flooring | Carpet,Tile |
| Total Fireplaces | 1 |
| Fireplace Features | Living Room |
| Window Features | Drapes |
| Half Baths | 1 |
| Total Bedrooms | 4 |
| Main Level Bedrooms | 1 |
| LivingAreaSource | Public Records |
| Total Baths | 3 |
Exterior Features
| Exterior Amenities | Exterior Steps,Gutters Full,Lighting,Private Yard |
|---|---|
| Fencing | Back Yard,Wood |
| Parking Features | Attached,Direct Access,Driveway,Garage,Garage Door Opener,Garage Faces Side,Inside Entrance,Kitchen Level,Off Street,Paved,Side By Side |
| Lot Features | Back Yard,Curbs,Front Yard,Interior Lot,Landscaped,Pie Shaped Lot,Public Maintained Road,Sprinkler - Automatic,Xeriscape |
| Water Source | Public |
| Total Parking | 6 |
| Foundation Details | Slab |
| Lot Size Acres | 0.2325 |
| Waterfront Y/N | No |
| Covered Spaces | 2 |
| Horse Y/N | No |
| Horse Amenities | None |
Amenities
- Foreclosure
- Views
- Short Sale
- New Construction
- Adult 55+
- Lease To Own
- No HOA Fees
- Furnished
- Primary On Main
- Air Conditioning
- Seller Finance
- Green
- Fixer Upper
- Horse
- Golf
- Fireplace
- Deck
- Garage
- Basement
- Pool
Property vs Single Family Average in 78733
Price
Taxes
Year Built
Visits
 Copyright © MFRMLS.com All information deemed reliable but not guaranteed. All properties are subject to prior sale, change or withdrawal. Neither listing broker(s) or information provider(s) shall be responsible for any typographical errors, misinformation, misprints and shall be held totally harmless. Listing(s) information is provided for consumers personal, non-commercial use and may not be used for any purpose other than to identify prospective properties consumers may be interested in purchasing. Information on this site was last updated Last updated on September 20, 2026 6:52 PM UTC The listing information on this page last changed on Last updated on September 20, 2026 6:52 PM UTCd. The data relating to real estate for sale on this website comes in part from the Internet Data Exchange program of MFR MLS.
All information deemed reliable but not guaranteed. All properties are subject to prior sale, change or withdrawal. Neither listing broker(s) or information provider(s) shall be responsible for any typographical errors, misinformation, misprints and shall be held totally harmless. Listing(s) information is provided for consumers personal, non-commercial use and may not be used for any purpose other than to identify prospective properties consumers may be interested in purchasing.
Updated on September 20, 2026 6:52 PM UTC
Copyright © MFRMLS.com All information deemed reliable but not guaranteed. All properties are subject to prior sale, change or withdrawal. Neither listing broker(s) or information provider(s) shall be responsible for any typographical errors, misinformation, misprints and shall be held totally harmless. Listing(s) information is provided for consumers personal, non-commercial use and may not be used for any purpose other than to identify prospective properties consumers may be interested in purchasing. Information on this site was last updated Last updated on September 20, 2026 6:52 PM UTC The listing information on this page last changed on Last updated on September 20, 2026 6:52 PM UTCd. The data relating to real estate for sale on this website comes in part from the Internet Data Exchange program of MFR MLS.
All information deemed reliable but not guaranteed. All properties are subject to prior sale, change or withdrawal. Neither listing broker(s) or information provider(s) shall be responsible for any typographical errors, misinformation, misprints and shall be held totally harmless. Listing(s) information is provided for consumers personal, non-commercial use and may not be used for any purpose other than to identify prospective properties consumers may be interested in purchasing.
Updated on September 20, 2026 6:52 PM UTC
 © 2026 North Texas Real Estate Information Systems, Inc. All rights reserved. Disclaimer: All information deemed reliable but not guaranteed and should be independently verified. All properties are subject to prior sale, change or withdrawal. Neither listing broker(s) nor Houston Office shall be responsible for any typographical errors, misinformation, misprints and shall be held totally harmless. The database information herein is provided from and copyrighted by the North Texas Real Estate
 The information being provided by Houston Association of REALTORS, Inc. is for the consumer's personal, non-commercial use and may not be used for any purpose other than to identify prospective properties consumers may be interested in purchasing. Any information relating to real estate for sale referenced on this web site comes from the Internet Data Exchange (IDX) program of the Houston Association of REALTORS, Inc. This web site may reference real estate listing(s) held by a brokerage firm other
 © 2026 Bryan College Station Regional Association of Realtors. All rights reserved. Information deemed to be reliable but not guaranteed. The data relating to real estate for sale on this website comes in part from the Broker Reciprocitysm Program. Real estate listings held by brokerage firms other than Houston Office are marked with the BR logo and detailed information about them includes the name of the listing brokers. Listing broker has attempted to offer accurate data, but buyers are advised
 Austin Board of REALTORS® Copyright ©2026 All rights reserved.
 Information provided courtesy of LERA MLS. IDX information is provided exclusively for consumers' personal, non-commercial use and may not be used for any purpose other than to identify prospective properties consumers may be interested in purchasing. Information is believed to be accurate but not guaranteed. Provided courtesy of LERA MLS. Copyright 2026 LERA MLS, All Rights Reserved. Data last updated September 20, 2026 7:26 PM UTC
 All information deemed reliable but not guaranteed. All properties are subject to prior sale, change or withdrawal. Neither listing broker(s) or information provider(s) shall be responsible for any typographical errors, misinformation, misprints and shall be held totally harmless. Listing(s) information is provided for consumer's personal, non-commercial use and may not be used for any purpose other than to identify prospective properties consumers may be interested in purchasing. The data relating
