
Price Reduction - Views - Primary on Main
Address
3041 Rolling Meadow Dr, Salado, TX
Price
$ 1,095,000
Property Attributes
- MLS#2903935
- TypeSingle Family
- Listing Status Active
- CountyBELL
- CitySalado
- AreaSH
- NeighborhoodThe Creeks Of Salado Ph I R
- Zip76571
- StyleSingle Family Residence
- Year Built2016
- Taxes$ 17339
- Price$ 1,095,000
- Bedrooms4
- Full Bathrooms3
- Half Bathrooms1
- Sqr Footage3253
- Lot Size1.62 Acres
Data Source:
Austin Board of REALTORS® (ABOR) as distributed by MLS GRID
Property Description
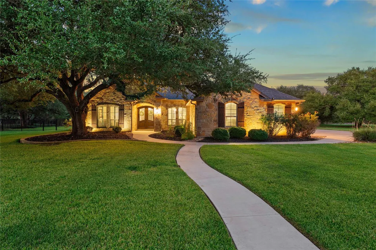
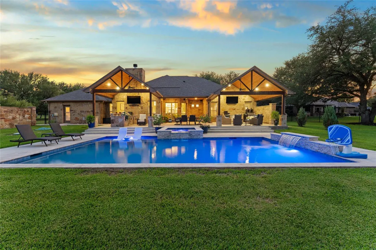
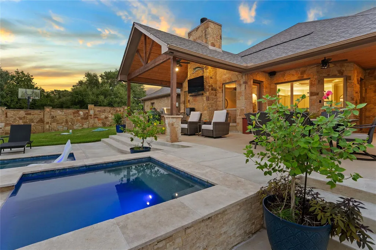
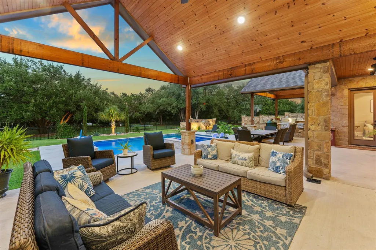
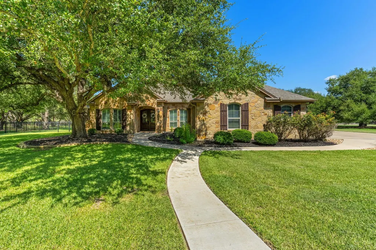
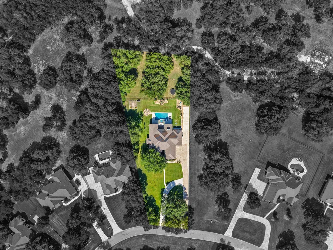
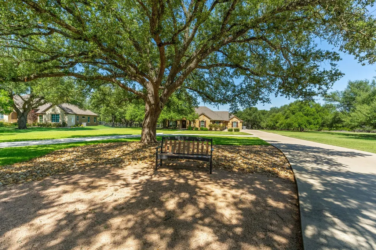
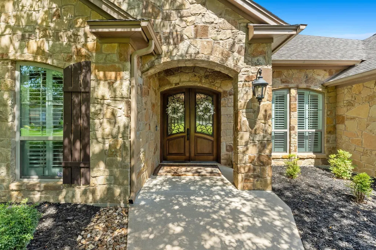
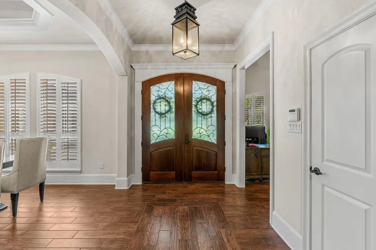
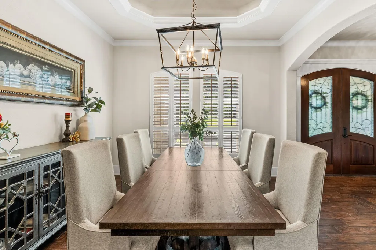
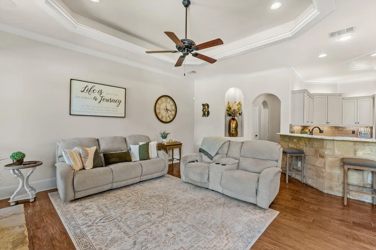
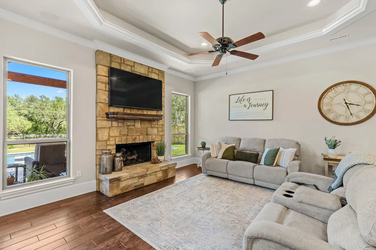
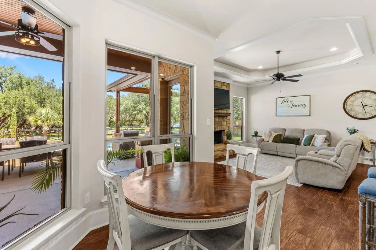
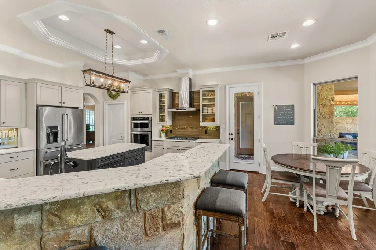
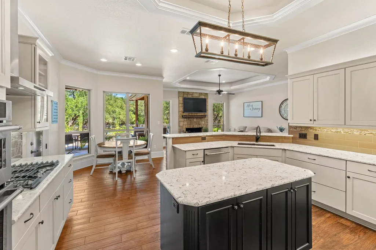
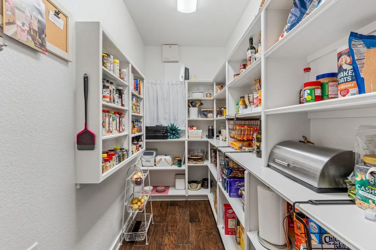
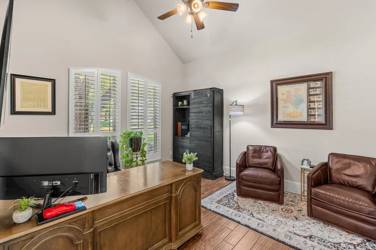
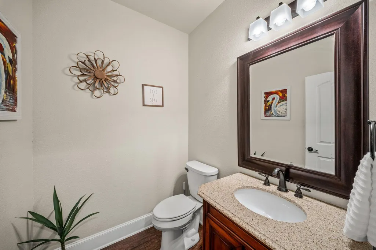
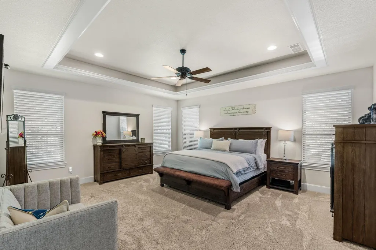
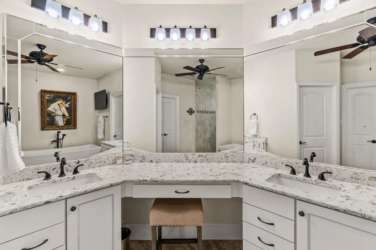
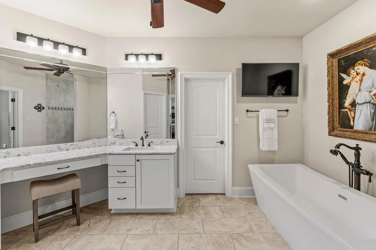
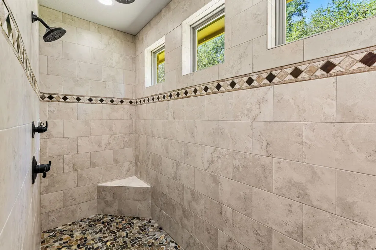
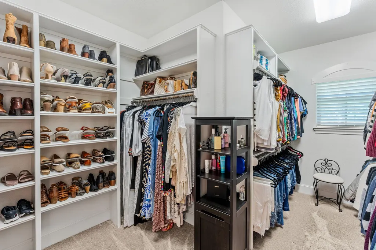
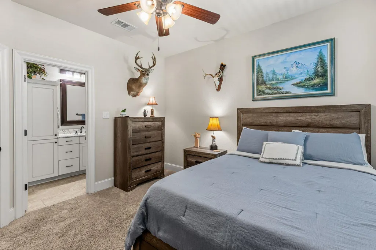
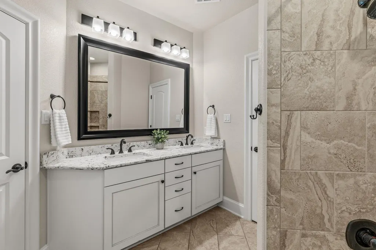
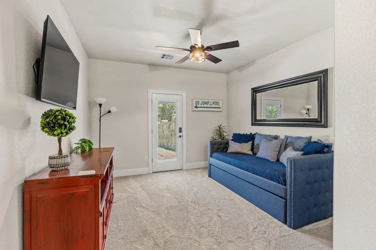
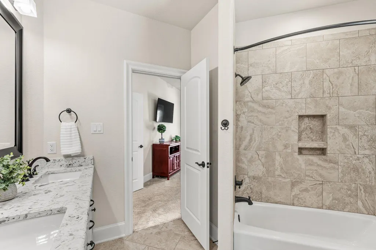
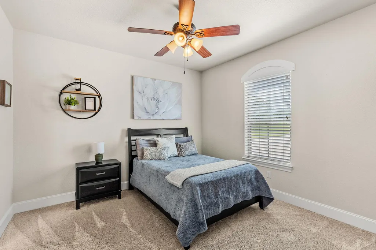
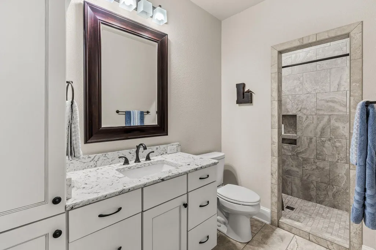
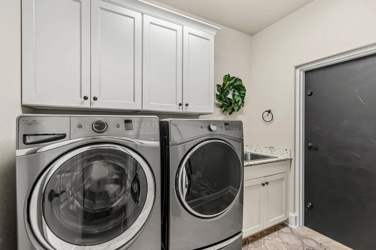
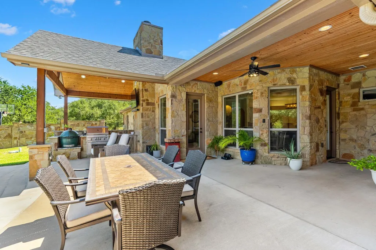
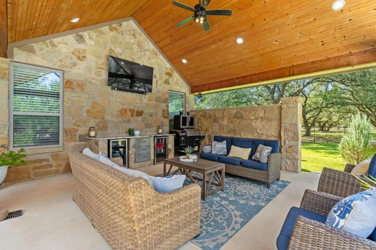
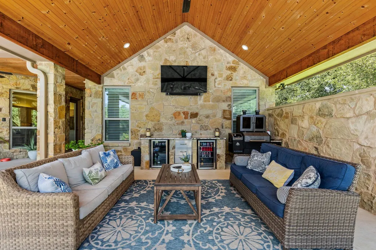
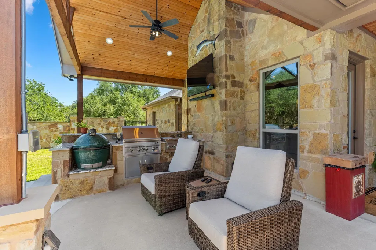
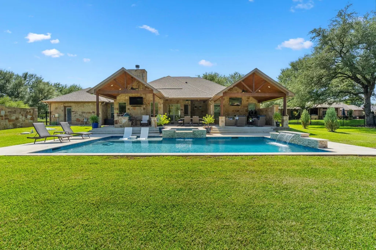
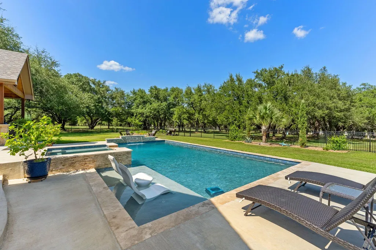
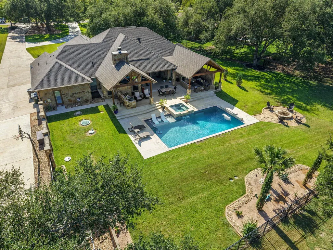
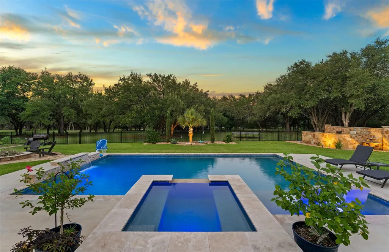
Located in the exceptional gated community The Creeks of Salado this 4-bedroom, 3.5-bath home offers an impressive list of custom upgrades and is set back on the lot for added privacy. Inside, you'll find a spacious and functional floor plan featuring a dedicated office, formal dining room, tray ceilings with crown molding, a gas fireplace, and a built-in surround sound system. The chef's kitchen is beautifully appointed with quartz countertops, custom soft-close cabinetry, under and over-cabinet lighting, and a large walk-in pantry. The primary suite is a true sanctuary with two oversized walk-in closets, a spa-like bathroom complete with a soaking tub, and premium finishes. Built for efficiency and peace of mind, the home also includes spray foam insulation, two tankless water heaters, a 500-gallon buried propane tank, and a tornado storm shelter. Step outside to your own private backyard oasis. The 26,000+ gallon heated gunite pool/spa feature app-controlled automation, a spillover feature from the hot tub, a waterfall, tanning ledge, bubblers, and an umbrella sleeve for the ultimate resort-style experience. An advanced infrared filtration system helps keep the pool crystal clear while reducing the need for harsh chemicals. Expansive covered patios provide the perfect spaces for relaxing and entertaining, complete with a comfortable sitting area, outdoor dining space, and a fully equipped outdoor kitchen. The beautifully landscaped grounds include mature oak trees, a dedicated garden with its own irrigation system, an in-ground basketball goal, and a custom stone privacy wall. A circular driveway, along with an extended driveway for additional parking, provides both convenience and curb appeal. Custom faux wood shutters complete the home's timeless appearance. This one-of-a-kind property combines luxury finishes, thoughtful upgrades, exceptional outdoor living, and everyday functionality—offering everything you need to enjoy the best of home.
| Elementary School | Middle School | High School |
|---|---|---|
| Thomas Arnold Elementary School | Salado Middle School | Salado High School |
| Price History | |
|---|---|
| 8/10/2026 | Listed $1,196,000 |
| 8/13/2026 | 4$1,149,000 |
| 8/27/2026 | 5$1,095,000 |
General Features
| Living Area | 3253 |
|---|---|
| Sewer | Septic Tank |
| Heating | Central |
| Cooling | Central Air |
| Utilities | Cable Available,Electricity Connected,Propane,Underground Utilities,Water Connected |
| Roof | Composition |
| Appliances | Built-In Electric Oven,Exhaust Fan,Gas Cooktop,Microwave,RNGHD,Water Heater,Tankless Water Heater |
| HOA Fee | 750 |
| Garage Spaces | 3 |
| Association Fee Includes | Common Area Maintenance |
| Patio/Porch Features | Covered,Porch |
| Pool Features | Gunite,Heated,In Ground |
| Security Features | Security System |
| Construction Materials | Stone |
| Year Built | 2016 |
| View | Neighborhood,Pool |
| Levels | One |
| Property Subtype | Single Family Residence |
| Tax Year | 2026 |
| Waterfront Features | None |
| Community Features | Gated |
| Accessibility | None |
| Assoc Fee Paid Per | Annually |
| County | Bell |
| New Construction | No |
| Property Type | Residential |
| HOA | Yes |
| Energy Efficient | None |
| Subdivision Name | The Creeks Of Salado Ph I R |
| Facing Direction | Southwest |
| Green Sustainability | None |
| Other Structures | None |
| Full Baths | 3 |
| Status | Active |
| Directions | E Amity to Blackberry. Blackberry to Sulphur Wells. Sulphur Wells to The Creeks Dr. The Creeks Dr. to Rolling Meadow. House will be on the left. |
| High School | Salado |
| City | Salado |
| Disclosures | Seller Disclosure |
| Association Name | Creeks of Salado |
| MLS Area | SH |
| Lot Size Square Feet | 70567.2 |
| Elementary School | Thomas Arnold |
| Tax Annual Amount | 17339.43 |
| Middle/Junior High School | Salado |
| Property Condition | Resale |
| Virtual Tour | https://my.matterport.com/show/?m=4UVbVToLVAu&mls=1 |
| Standard Status | Active |
| Year Built Source | Public Records |
| Tax Assessed Value | 991956 |
Interior Features
| Interior Amenities | Breakfast Bar,Ceiling Fan(s),Ceiling-High,Quartz Counters,Crown Molding,Double Vanity,Entrance Foyer,Multiple Dining Areas,Pantry,Primary Bedroom on Main,Sound System,Study/Home Office,Two Primary Cl |
|---|---|
| Flooring | Carpet,Tile |
| Total Fireplaces | 1 |
| Fireplace Features | Living Room |
| Window Features | Window Treatments |
| Half Baths | 1 |
| Total Bedrooms | 4 |
| Main Level Bedrooms | 4 |
| LivingAreaSource | Plans |
| Total Baths | 4 |
Exterior Features
| Exterior Amenities | Gutters Full,Outdoor Grill,Private Yard |
|---|---|
| Fencing | Back Yard |
| Parking Features | Circular Driveway,Driveway,Garage |
| Lot Features | Trees-Large (Over 40 Ft),Many Trees |
| Water Source | Public |
| Total Parking | 6 |
| Foundation Details | Slab |
| Lot Size Acres | 1.62 |
| Waterfront Y/N | No |
| Covered Spaces | 3 |
| Horse Y/N | No |
| Horse Amenities | None |
Amenities
- Foreclosure
- Views
- Short Sale
- New Construction
- Adult 55+
- Lease To Own
- No HOA Fees
- Furnished
- Primary On Main
- Air Conditioning
- Seller Finance
- Green
- Fixer Upper
- Horse
- Golf
- Fireplace
- Deck
- Garage
- Basement
- Pool
Property vs Single Family Average in 76571
Price
Taxes
Year Built
Visits
 Copyright © MFRMLS.com All information deemed reliable but not guaranteed. All properties are subject to prior sale, change or withdrawal. Neither listing broker(s) or information provider(s) shall be responsible for any typographical errors, misinformation, misprints and shall be held totally harmless. Listing(s) information is provided for consumers personal, non-commercial use and may not be used for any purpose other than to identify prospective properties consumers may be interested in purchasing. Information on this site was last updated Last updated on September 15, 2026 6:01 PM UTC The listing information on this page last changed on Last updated on September 15, 2026 6:01 PM UTCd. The data relating to real estate for sale on this website comes in part from the Internet Data Exchange program of MFR MLS.
All information deemed reliable but not guaranteed. All properties are subject to prior sale, change or withdrawal. Neither listing broker(s) or information provider(s) shall be responsible for any typographical errors, misinformation, misprints and shall be held totally harmless. Listing(s) information is provided for consumers personal, non-commercial use and may not be used for any purpose other than to identify prospective properties consumers may be interested in purchasing.
Updated on September 15, 2026 6:01 PM UTC
Copyright © MFRMLS.com All information deemed reliable but not guaranteed. All properties are subject to prior sale, change or withdrawal. Neither listing broker(s) or information provider(s) shall be responsible for any typographical errors, misinformation, misprints and shall be held totally harmless. Listing(s) information is provided for consumers personal, non-commercial use and may not be used for any purpose other than to identify prospective properties consumers may be interested in purchasing. Information on this site was last updated Last updated on September 15, 2026 6:01 PM UTC The listing information on this page last changed on Last updated on September 15, 2026 6:01 PM UTCd. The data relating to real estate for sale on this website comes in part from the Internet Data Exchange program of MFR MLS.
All information deemed reliable but not guaranteed. All properties are subject to prior sale, change or withdrawal. Neither listing broker(s) or information provider(s) shall be responsible for any typographical errors, misinformation, misprints and shall be held totally harmless. Listing(s) information is provided for consumers personal, non-commercial use and may not be used for any purpose other than to identify prospective properties consumers may be interested in purchasing.
Updated on September 15, 2026 6:01 PM UTC
 © 2026 North Texas Real Estate Information Systems, Inc. All rights reserved. Disclaimer: All information deemed reliable but not guaranteed and should be independently verified. All properties are subject to prior sale, change or withdrawal. Neither listing broker(s) nor Houston Office shall be responsible for any typographical errors, misinformation, misprints and shall be held totally harmless. The database information herein is provided from and copyrighted by the North Texas Real Estate
 The information being provided by Houston Association of REALTORS, Inc. is for the consumer's personal, non-commercial use and may not be used for any purpose other than to identify prospective properties consumers may be interested in purchasing. Any information relating to real estate for sale referenced on this web site comes from the Internet Data Exchange (IDX) program of the Houston Association of REALTORS, Inc. This web site may reference real estate listing(s) held by a brokerage firm other
 © 2026 Bryan College Station Regional Association of Realtors. All rights reserved. Information deemed to be reliable but not guaranteed. The data relating to real estate for sale on this website comes in part from the Broker Reciprocitysm Program. Real estate listings held by brokerage firms other than Houston Office are marked with the BR logo and detailed information about them includes the name of the listing brokers. Listing broker has attempted to offer accurate data, but buyers are advised
 Austin Board of REALTORS® Copyright ©2026 All rights reserved.
 Information provided courtesy of LERA MLS. IDX information is provided exclusively for consumers' personal, non-commercial use and may not be used for any purpose other than to identify prospective properties consumers may be interested in purchasing. Information is believed to be accurate but not guaranteed. Provided courtesy of LERA MLS. Copyright 2026 LERA MLS, All Rights Reserved. Data last updated September 15, 2026 6:40 PM UTC
 All information deemed reliable but not guaranteed. All properties are subject to prior sale, change or withdrawal. Neither listing broker(s) or information provider(s) shall be responsible for any typographical errors, misinformation, misprints and shall be held totally harmless. Listing(s) information is provided for consumer's personal, non-commercial use and may not be used for any purpose other than to identify prospective properties consumers may be interested in purchasing. The data relating
