
Price Reduction - Views
Address
6 Wren Valley Cv, West Lake Hills, TX
Price
$ 4,625,000
Property Attributes
- MLS#1912779
- TypeSingle Family
- Listing Status Active
- CountyTRAVIS
- CityWest Lake Hills
- Area8E
- NeighborhoodWren Valley Sec 01-A
- Zip78746
- StyleSingle Family Residence
- Year Built1997
- Taxes$ 49592
- Price$ 4,625,000
- Bedrooms5
- Full Bathrooms5
- Half Bathrooms1
- Sqr Footage5845
- Lot Size1.73 Acres
Data Source:
Austin Board of REALTORS® (ABOR) as distributed by MLS GRID
Property Description
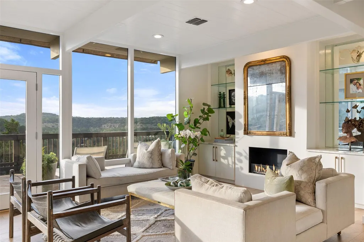
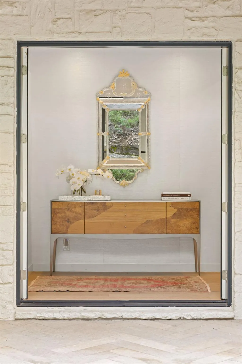
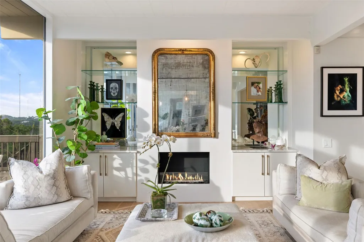
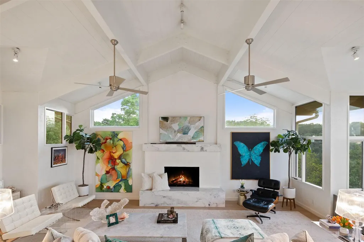
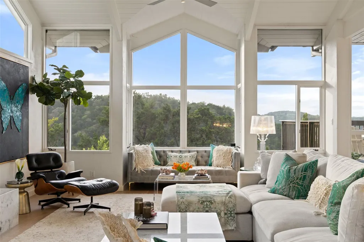
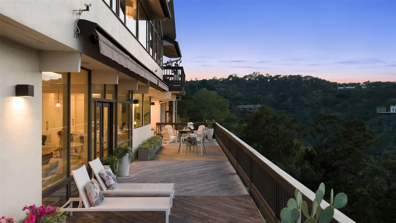
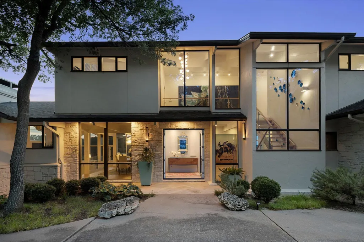
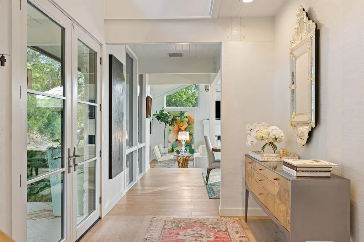
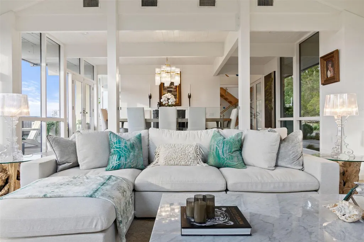
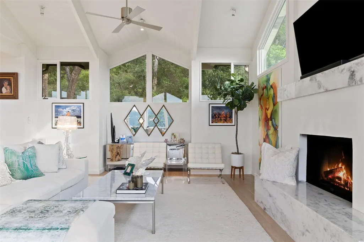
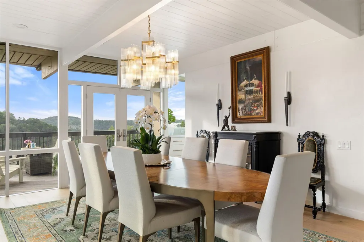
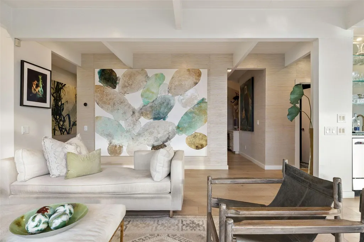
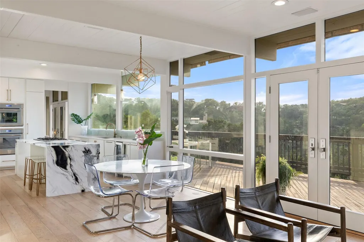
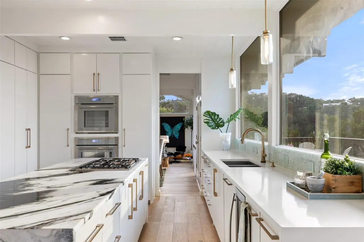
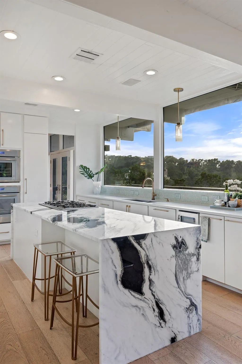
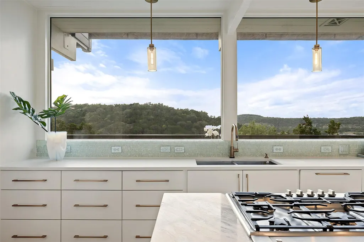
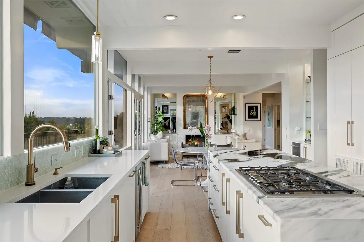
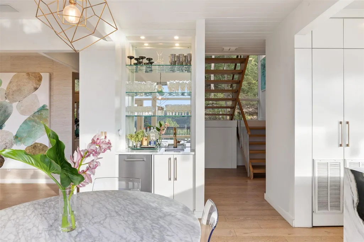
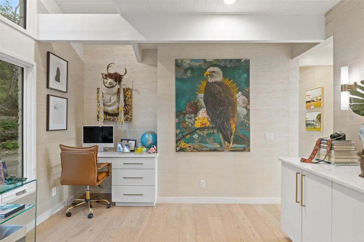
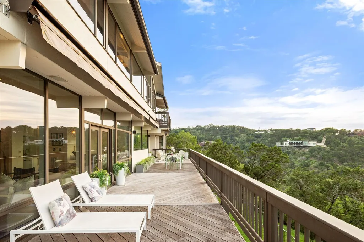
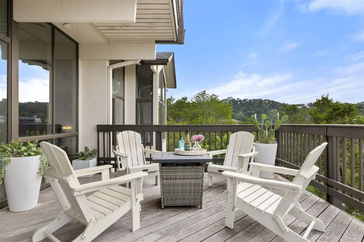
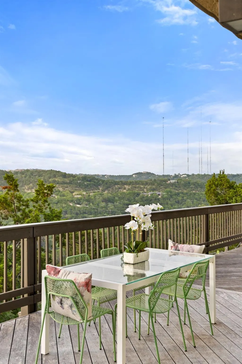
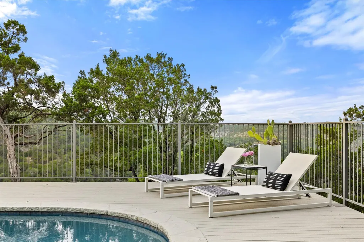
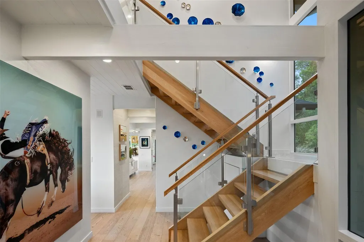
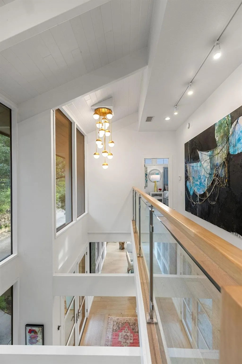
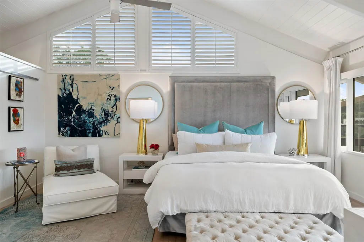
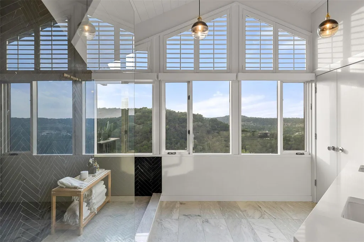
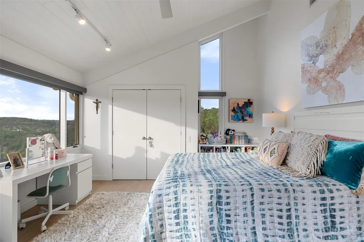
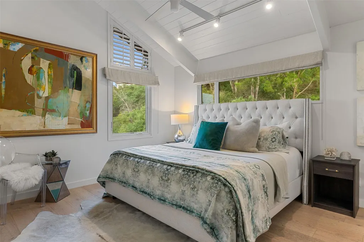
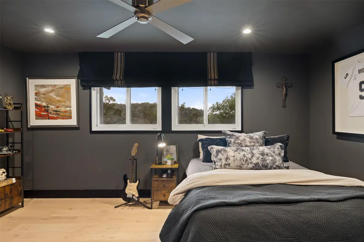
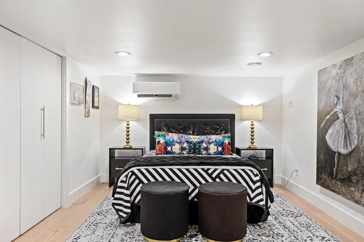
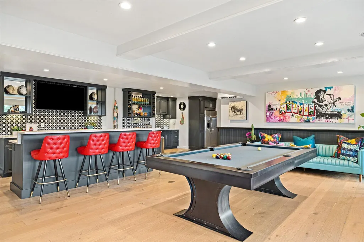
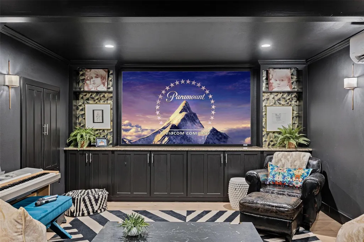
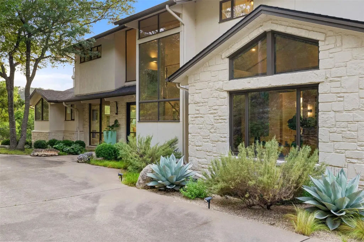
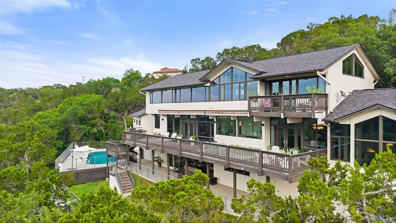
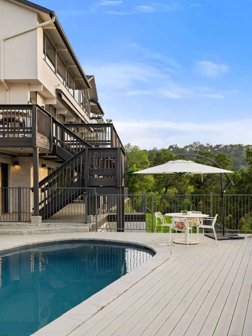
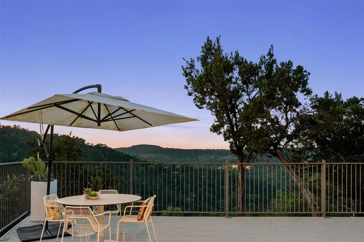
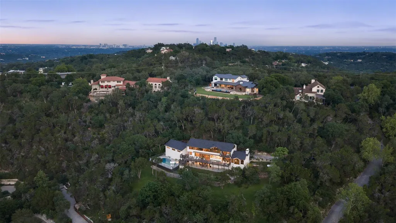
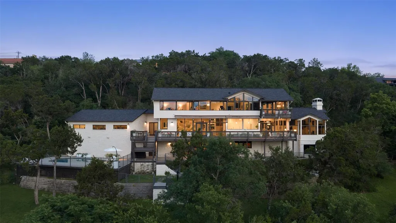
Set in the coveted hills of West Lake Hills, Wren Valley Atelier, is a fully reimagined contemporary residence offering sweeping canyon views, exceptional privacy, and refined design. Walls of glass fill the home with natural light, highlighting wide-plank white oak floors and curated designer finishes throughout. The chef’s kitchen features striking panda marble countertops, premium appliances, and generous storage, opening to a bright breakfast area and wet bar, with a formal dining room for more intimate gatherings. The living room centers around a marble fireplace, creating a warm, sophisticated focal point. A versatile lower level includes a private bedroom, two bonus rooms or studies, media room, game room, kitchenette, and two full baths—ideal for guests, multigenerational living, or separate quarters. Upstairs, the primary suite offers a private balcony with canyon views, accompanied by three additional bedrooms. Outdoor living includes multiple balconies, a patio, level lawn, and a resort-style pool surrounded by mature trees for added privacy. Additional features include beamed shiplap ceilings, a three-car garage with EV charger, and a fully fenced yard. Located near top-rated Eanes Independent School District, with close proximity to Westlake dining, shopping, and a low tax rate.
| Elementary School | Middle School | High School |
|---|---|---|
| Eanes Elementary School | Hill Country Middle School | Westlake High School |
| Price History | |
|---|---|
| 5/6/2026 | Listed $4,875,000 |
| 9/13/2026 | 6$4,625,000 |
General Features
| Living Area | 5845 |
|---|---|
| Sewer | Septic Tank |
| Heating | Central |
| Cooling | Ceiling Fan(s),Central Air |
| Utilities | Electricity Connected,Natural Gas Connected,Sewer Connected,Water Connected |
| Roof | Composition |
| Appliances | Built-In Oven(s),Dishwasher,Gas Cooktop,Double Oven,Refrigerator,Wine Refrigerator |
| Garage Spaces | 3 |
| Patio/Porch Features | Awning(s),Covered,Deck,Patio |
| Pool Features | In Ground |
| Security Features | Prewired,Security Lights,Smoke Detector(s) |
| Construction Materials | Masonry – All Sides,Stucco |
| Year Built | 1997 |
| View | Canyon,Hill Country,Panoramic |
| Levels | Two |
| Property Subtype | Single Family Residence |
| Tax Year | 2025 |
| Waterfront Features | None |
| Community Features | None |
| Accessibility | None |
| County | Travis |
| New Construction | No |
| Property Type | Residential |
| HOA | No |
| Energy Efficient | None |
| Subdivision Name | Wren Valley Sec 01-A |
| Facing Direction | Northwest |
| Green Sustainability | None |
| Other Structures | None |
| Full Baths | 5 |
| Status | Active |
| Directions | Redbud TRL to Wren Valley CV. House will be on the right. |
| High School | Westlake |
| City | West Lake Hills |
| Disclosures | Seller Disclosure,Water District |
| MLS Area | 8E |
| Lot Size Square Feet | 75358.8 |
| Elementary School | Eanes |
| Tax Annual Amount | 54074.39 |
| Middle/Junior High School | Hill Country |
| Property Condition | Updated/Remodeled |
| Virtual Tour | https://6-wren-valley-cv.daraallen.com |
| Standard Status | Active |
| Year Built Source | Public Records |
| Tax Assessed Value | 3301545 |
| Virtual Tour | https://wrenvalleyatelier.com/ |
Interior Features
| Interior Amenities | Bookcases,Breakfast Bar,Built-in Features,Beamed Ceilings,Ceiling-Vaulted,Stone Counters,Double Vanity,Eat-in Kitchen,Entrance Foyer,Kitchen Island,Multiple Living Areas,Natural Woodwork,Pantry,Reces |
|---|---|
| Flooring | Marble,Tile,Wood |
| Total Fireplaces | 1 |
| Fireplace Features | Living Room |
| Window Features | None |
| Half Baths | 1 |
| Total Bedrooms | 5 |
| LivingAreaSource | Public Records |
| Total Baths | 6 |
Exterior Features
| Exterior Amenities | Gutters Full,Private Entrance,Private Yard |
|---|---|
| Fencing | Wrought Iron |
| Parking Features | Attached,Driveway,Gated |
| Lot Features | Greenbelt,Private,Sprinkler - Automatic,Many Trees,Trees-Medium (20 Ft - 40 Ft),Views |
| Water Source | Private |
| Total Parking | 6 |
| Foundation Details | Slab |
| Lot Size Acres | 1.73 |
| Waterfront Y/N | No |
| Covered Spaces | 3 |
| Horse Y/N | No |
| Horse Amenities | None |
Amenities
- Foreclosure
- Views
- Short Sale
- New Construction
- Adult 55+
- Lease To Own
- No HOA Fees
- Furnished
- Primary On Main
- Air Conditioning
- Seller Finance
- Green
- Fixer Upper
- Horse
- Golf
- Fireplace
- Deck
- Garage
- Basement
- Pool
Property vs Single Family Average in 78746
Price
Taxes
Year Built
 Copyright © MFRMLS.com All information deemed reliable but not guaranteed. All properties are subject to prior sale, change or withdrawal. Neither listing broker(s) or information provider(s) shall be responsible for any typographical errors, misinformation, misprints and shall be held totally harmless. Listing(s) information is provided for consumers personal, non-commercial use and may not be used for any purpose other than to identify prospective properties consumers may be interested in purchasing. Information on this site was last updated Last updated on September 15, 2026 6:01 PM UTC The listing information on this page last changed on Last updated on September 15, 2026 6:01 PM UTCd. The data relating to real estate for sale on this website comes in part from the Internet Data Exchange program of MFR MLS.
All information deemed reliable but not guaranteed. All properties are subject to prior sale, change or withdrawal. Neither listing broker(s) or information provider(s) shall be responsible for any typographical errors, misinformation, misprints and shall be held totally harmless. Listing(s) information is provided for consumers personal, non-commercial use and may not be used for any purpose other than to identify prospective properties consumers may be interested in purchasing.
Updated on September 15, 2026 6:01 PM UTC
Copyright © MFRMLS.com All information deemed reliable but not guaranteed. All properties are subject to prior sale, change or withdrawal. Neither listing broker(s) or information provider(s) shall be responsible for any typographical errors, misinformation, misprints and shall be held totally harmless. Listing(s) information is provided for consumers personal, non-commercial use and may not be used for any purpose other than to identify prospective properties consumers may be interested in purchasing. Information on this site was last updated Last updated on September 15, 2026 6:01 PM UTC The listing information on this page last changed on Last updated on September 15, 2026 6:01 PM UTCd. The data relating to real estate for sale on this website comes in part from the Internet Data Exchange program of MFR MLS.
All information deemed reliable but not guaranteed. All properties are subject to prior sale, change or withdrawal. Neither listing broker(s) or information provider(s) shall be responsible for any typographical errors, misinformation, misprints and shall be held totally harmless. Listing(s) information is provided for consumers personal, non-commercial use and may not be used for any purpose other than to identify prospective properties consumers may be interested in purchasing.
Updated on September 15, 2026 6:01 PM UTC
 © 2026 North Texas Real Estate Information Systems, Inc. All rights reserved. Disclaimer: All information deemed reliable but not guaranteed and should be independently verified. All properties are subject to prior sale, change or withdrawal. Neither listing broker(s) nor Houston Office shall be responsible for any typographical errors, misinformation, misprints and shall be held totally harmless. The database information herein is provided from and copyrighted by the North Texas Real Estate
 The information being provided by Houston Association of REALTORS, Inc. is for the consumer's personal, non-commercial use and may not be used for any purpose other than to identify prospective properties consumers may be interested in purchasing. Any information relating to real estate for sale referenced on this web site comes from the Internet Data Exchange (IDX) program of the Houston Association of REALTORS, Inc. This web site may reference real estate listing(s) held by a brokerage firm other
 © 2026 Bryan College Station Regional Association of Realtors. All rights reserved. Information deemed to be reliable but not guaranteed. The data relating to real estate for sale on this website comes in part from the Broker Reciprocitysm Program. Real estate listings held by brokerage firms other than Houston Office are marked with the BR logo and detailed information about them includes the name of the listing brokers. Listing broker has attempted to offer accurate data, but buyers are advised
 Austin Board of REALTORS® Copyright ©2026 All rights reserved.
 Information provided courtesy of LERA MLS. IDX information is provided exclusively for consumers' personal, non-commercial use and may not be used for any purpose other than to identify prospective properties consumers may be interested in purchasing. Information is believed to be accurate but not guaranteed. Provided courtesy of LERA MLS. Copyright 2026 LERA MLS, All Rights Reserved. Data last updated September 15, 2026 6:40 PM UTC
 All information deemed reliable but not guaranteed. All properties are subject to prior sale, change or withdrawal. Neither listing broker(s) or information provider(s) shall be responsible for any typographical errors, misinformation, misprints and shall be held totally harmless. Listing(s) information is provided for consumer's personal, non-commercial use and may not be used for any purpose other than to identify prospective properties consumers may be interested in purchasing. The data relating
